Loading Experience
Browse all posts and designs related to this tag.
Showing 21 results
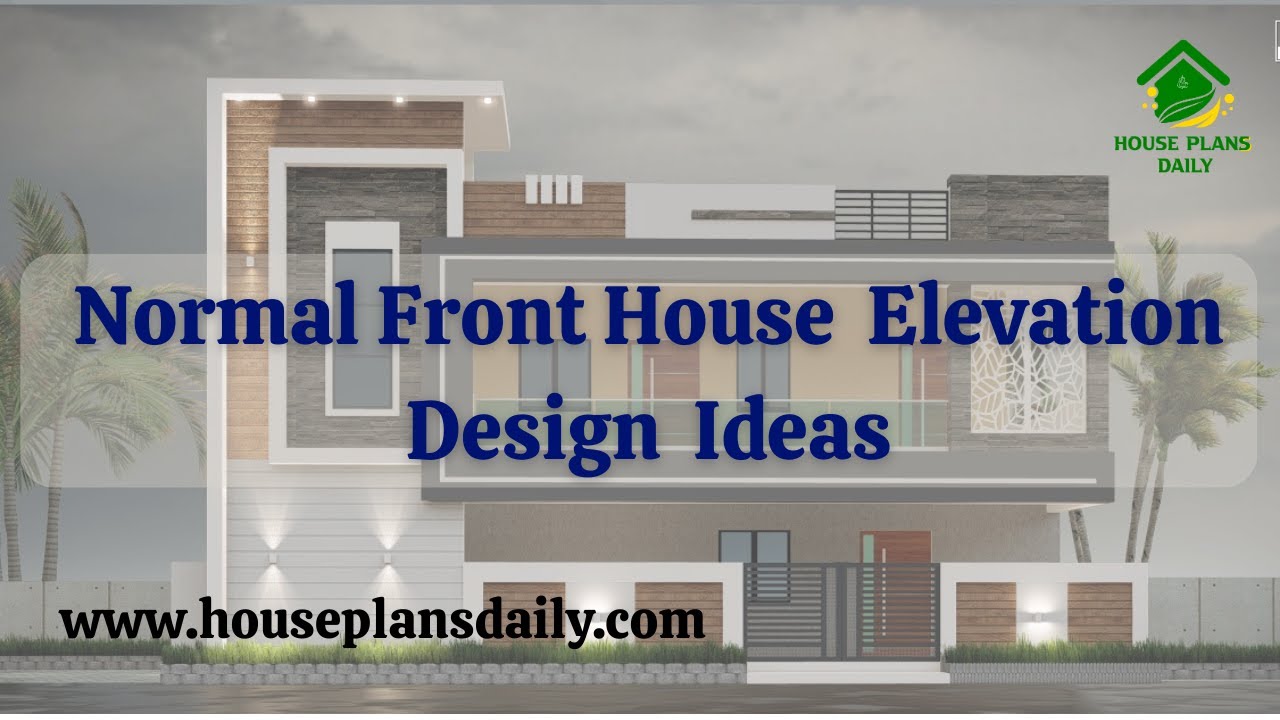
If you are looking for normal front house elevation design ideas, this video package will help you build your dream home with creative spaces. It showcases various types of front elevations for two floor and three floor buildings.

House plan with elevation – Small house floor plan and house design front elevation are given in this article. This is a single floor house plan.

Discover the ideal Vastu house plan for a west-facing plot with this comprehensive guide. Create a harmonious living space with the principles of Vastu Shastra.

Two story east house plans are given in this article. This is a south face road east home. The total plot area is 2400 sqft. The total built-up area is 1033 sqft.

30x40 Feet Modern House Design is shown in this article. The house includes two floors i.e. ground and the first floor. For more house plans visit www.houseplansdaily.com.

2 bedroom house plan is given in this article. This is a 30x60 home plan with car parking. Here, the front view, side view, and back view elevation designs are given.
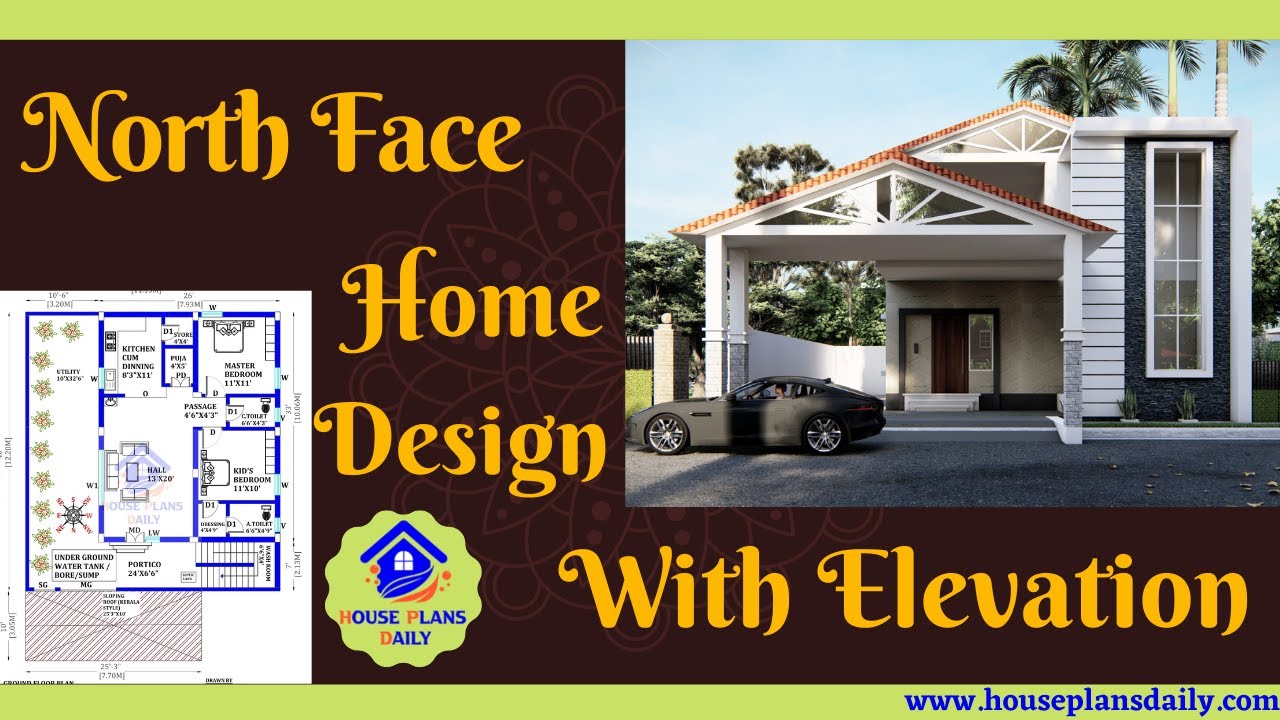
Immerse yourself in the beauty of North Face Home Design with Elevation through this captivating video tour. Discover the architectural marvels and breathtaking views that make this design truly exceptional.

Discover innovative and practical small home design ideas that maximize space and style in this inspiring video.
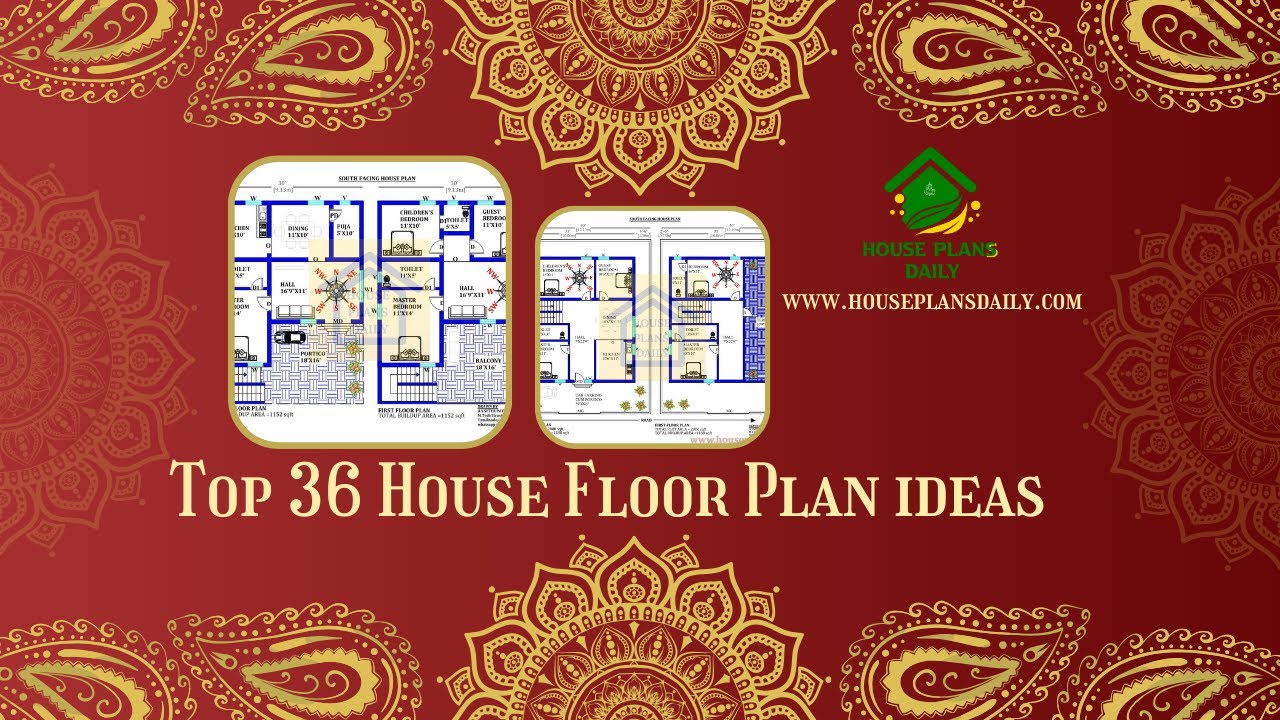
Top 36 House Floor Plan ideas are elaborated in this article. These house floor plans are drafted as per vastu shastra. For more house plans, visit www.houseplansdaily.com.
