Loading Experience
Browse all posts and designs related to this tag.
Showing 98 results

House Elevation Designs of different 2-floor buildings are described in this article. The house designs include front, side and rear views of various houses.

5 bedroom house plan is given in this article. This is a duplex house plan with two houses. In this duplex house design, the total plot area is 2806 sqft.

4 BHK house plan as per vastu shastra are given in this article. This is a duplex house plan. On the ground floor, one bedroom is available. On the first floor, three bedrooms are available.

North facing duplex house plans as per vastu is given in this article. This is the north facing 3 room house. In this vastu house plan, the total plot area is 1350 sqft.

House plan with shop floor layout is given in this article. This is an apartment plan with the total plot area of 2023 sqft. And also, house estimation is given.

Discover the power of smart home design with our immersive 3D floor plan. See how technology can transform your living space into a connected and efficient haven.
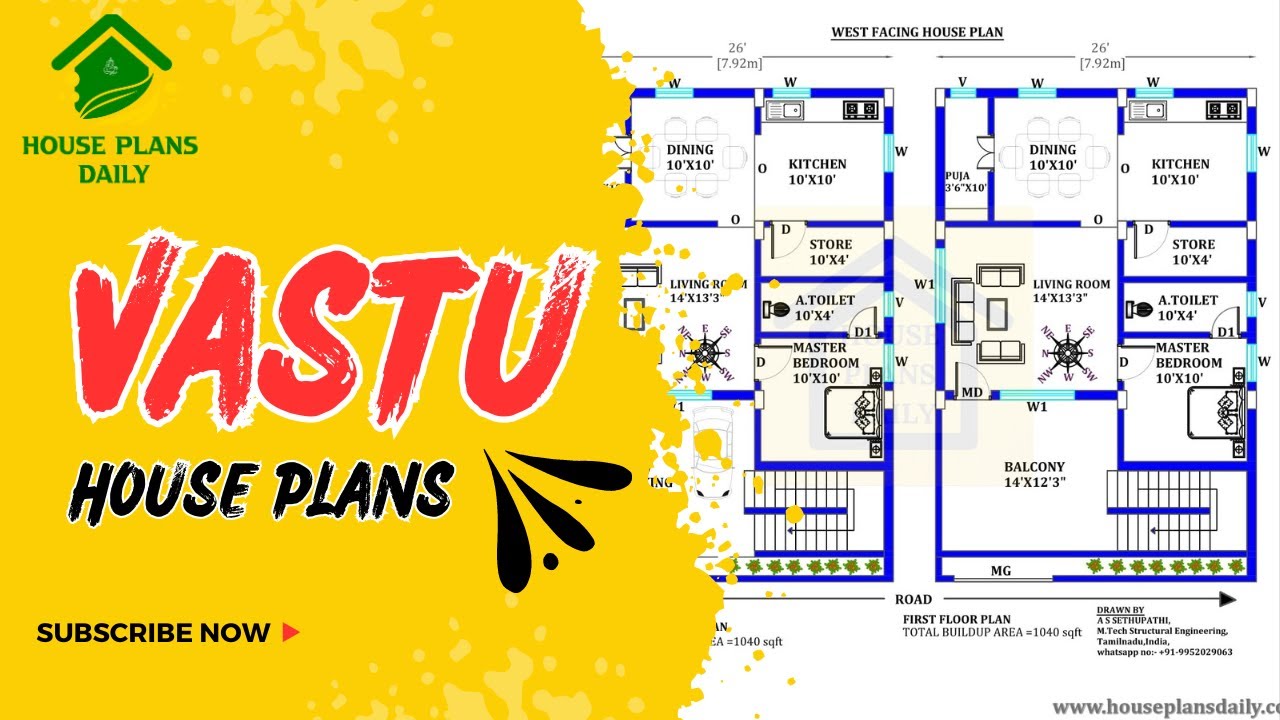
Discover the power of Vastu House Plans and learn how to create a harmonious living space that aligns with ancient Vastu principles. Watch this video for inspiration and guidance.

A single-floor home plan is given in this article. On this west face house floor plan, two bedrooms are available.

House Plan Drawing Online Free is discussed in this article. These house plan sketches will help in drafting house plans for free. Visit www.houseplansdaily.com.

House plan with shop floor layout is given in this article. This is an apartment plan with the total plot area of 2023 sqft.
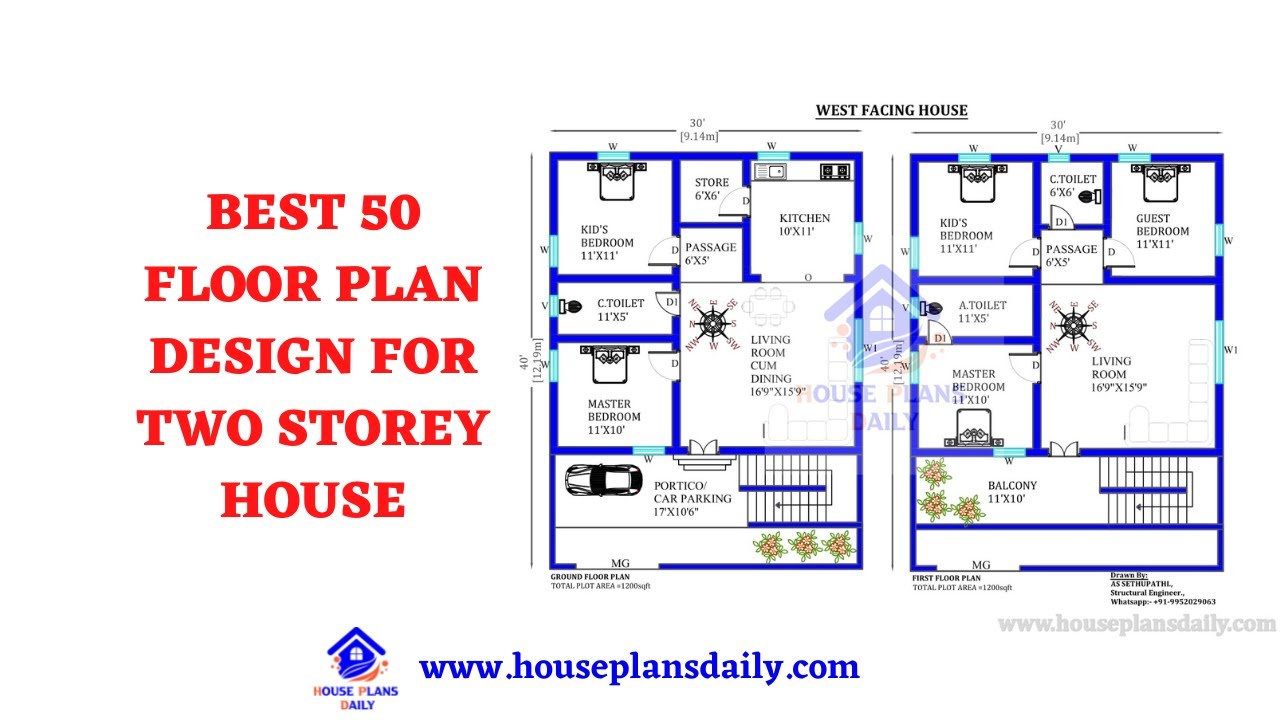
Discover the best 50 floor plan designs for your two-storey house. Find the perfect home plan design that suits your needs and preferences.

Explore a variety of front elevation design ideas and home elevation designs on House Plans Daily. Find inspiration for your dream home with our collection of house plans, elevation designs, and interior design ideas.
