Loading Experience
Browse all posts and designs related to this tag.
Showing 10 results

Discover a curated collection of residential house plans designed to fit diverse lifestyles and budgets. From compact starter homes to expansive family estates, our expertly crafted blueprints emphasize efficient layouts, curb appeal, and sustainable building practices.

Discover our Modern House Floor Plans Collection, your go-to resource for stylish, energy-efficient homes that won’t break the bank. This carefully curated selection features contemporary layouts, open-concept living spaces, and smart design.

Explore contemporary Indian floor plans that seamlessly blend modern design with regional sensibilities. From open-concept living areas and breakfast nooks to flexible courtyards and thoughtfully placed service zones, these layouts maximize natural light, ventilation, and spatial efficiency.

Discover the Ultimate House Plans Collection, your one-stop resource for innovative, energy-efficient, and meticulously crafted home blueprints.

In the vibrant and diverse real estate landscape of Idaho, understanding the prevailing house floor plans serves as a key to success for developers, architects, and homeowners alike.

2 bedroom house plan is given in this article. This is a 30x60 home plan with car parking. Here, the front view, side view, and back view elevation designs are given.

Two storeyed house plan is given in this article. The length and breadth of the northeast house plan is 50’ and 114’ respectively. Here, 4 rent house plan is available.

Welcome to a comprehensive journey into enlivening your living room, the space where comfort meets style, and functionality intertwines with aesthetics.

Luxury villa north facing duplex house plan is given in this article. This is a 5 bedroom house plan. And also, servant bedroom is available.
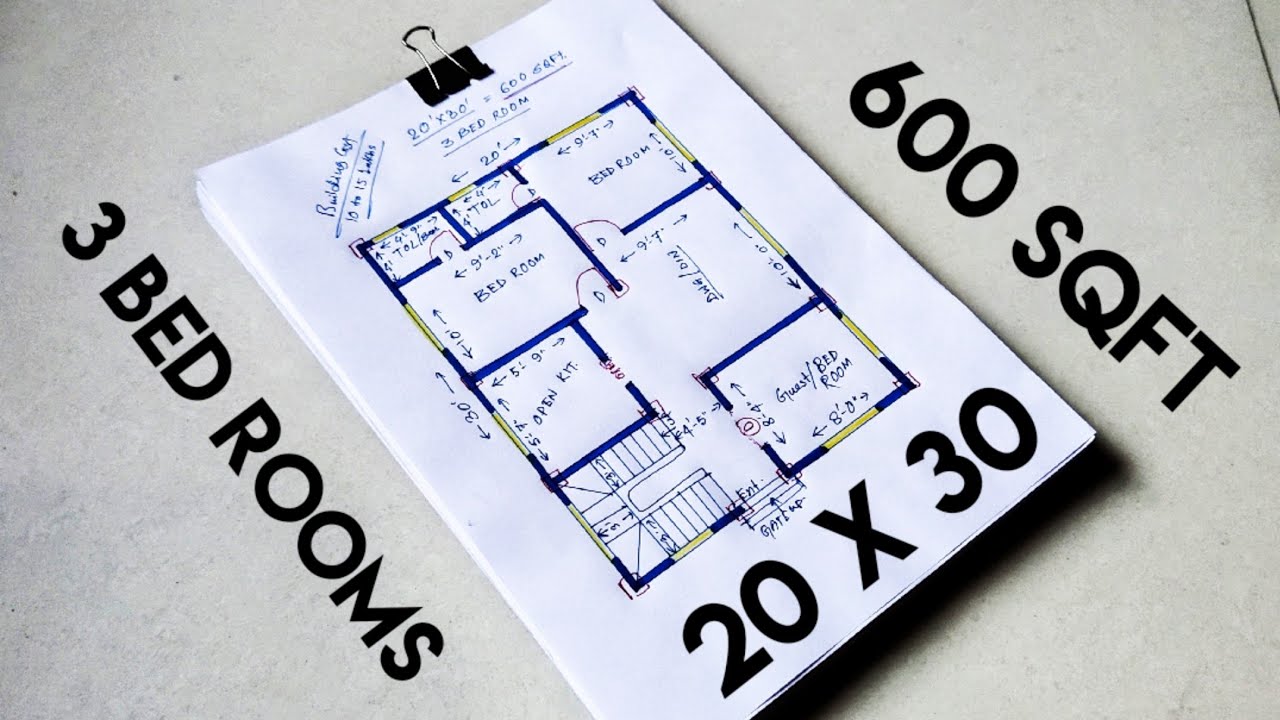
Discover the perfect 3bhk house plan for your single-family home. This simple and efficient 20x30 house plan is designed to meet your needs.
