Loading Experience
Browse all posts and designs related to this tag.
Showing 24 results

A 675 sqft west facing single floor house plan with elevation is an ideal choice for small families, first-time homebuyers, and plot owners looking to maximize limited space without compromising on comfort.

Discover practical, easy-to-design simple house floor plans that maximize space and flow.

Discover village-model 2 BHK house plans with varying sizes and directions. This article offers multiple 2-bedroom layouts, each designed according to Vastu Shastra principles.

This south-facing duplex plan with elevation, accompanied by detailed structural drawings, showcases a well-designed floor layout.

Discover a wide range of single-storey floor plans in this informative video article. Find the ideal layout for your needs and build your dream home within your budget.

House plan electrical drawing is given in this article. This is a 2500 sq ft house plan. This article includes plumbing, electrical, 3d house plans, and structural drawings.

30x0 house plan is given in this article. This is a 1 bhk house plan. The total plot area is 2700 sqft. The total built-up area is 500 sqft.

60x60 house plan west facing layout is given in this file. This is 3bhk west facing house plan with single story. The total plot area of this ground floor is 3600 sqft.

30x55 house plan ground floor layouts are given in the above image. This is a ground floor layout with the constructed area of 1394 sqft.

A single-floor home plan is given in this article. On this west face house floor plan, two bedrooms are available.

Discover creative and affordable low budget interior designs to transform your home. Explore our website for more house plans, interior designs, and elevation design ideas.
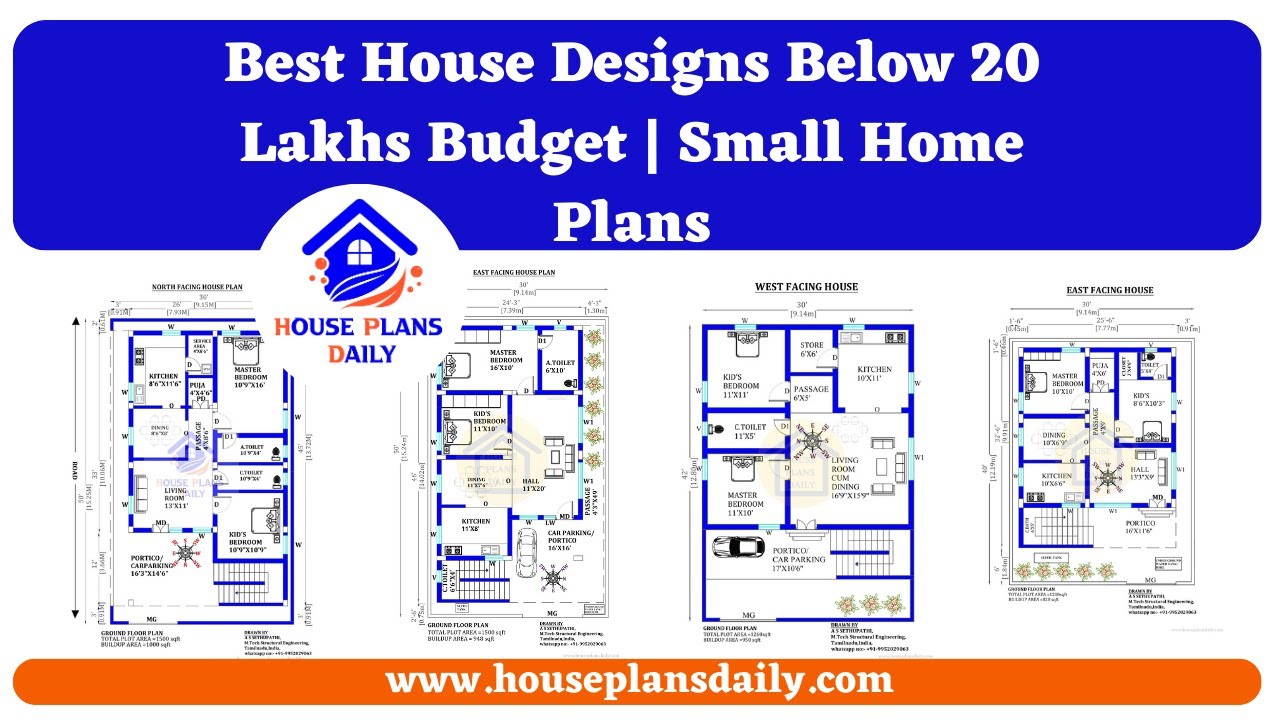
Best House Designs Below 20 Lakhs Budget plans are shown in this video. For more house plans check out the website www.houseplansdaily.com.
