Loading Experience
Browse all posts and designs related to this tag.
Showing 53 results

Are you looking for the design of a house with south south-facing plan? This is a perfect south facing duplex house plan with 4 bedrooms.

Two storeyed house plan is given in this article. The length and breadth of the northeast house plan is 50’ and 114’ respectively. Here, 4 rent house plan is available.

Home is not merely a dwelling, but an expressive canvas that reflects individual taste, lifestyle, and aesthetics. A perfect house design is a beautiful blend of art and science, underpinned by basic design fundamentals, inspired by current trends, fuelled by sustainability and shaped to enhance one's daily life. This exploration delves into the intriguing world of house design, taking into account the various architectural styles, the constantly evolving designs, sustainable practices, and practical aspects for a living space that truly symbolises 'you'.

Dreaming of living large in a luxurious 30'x50' house? This south-facing duplex plan is all you need! With 1500 sqft of space, it's time to turn your dreams into reality.

Three story north east house plans are given in this article. The ground floor, and second floor are consists of the 2 houses with 1 bedroom, and 2 bedrooms. In the first floor, 3 bedrooms house is available.

High ceiling house plan is given in this article. Here, the floor plan is included the duplex house, and 2bhk houses. The length and breadth of the northeast houses are 50’ and 114’ respectively.

North facing house vastu plan is given in this article. This is a three story house building with1bhk and 2bhk house plan layout.

North Facing House Plans Vastu is elaborated in this article. The given house design is of 945 sqft built-up area. The staircase is provided outside the house.
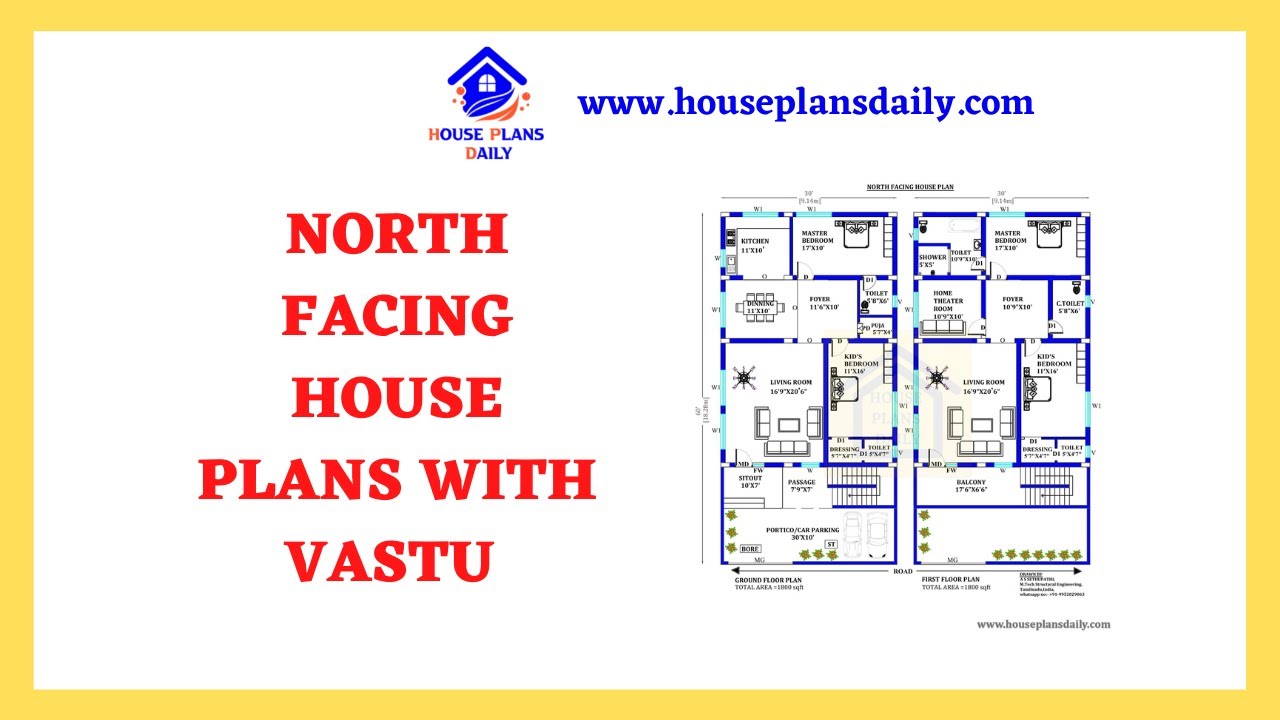
Discover the perfect North Facing House Plans with Vastu to create a harmonious living space. Explore our website for more house plans, elevation designs, and interior design ideas.

Discover a variety of house plan designs and get inspired for your dream home. Visit our website for home plans, elevation designs, and interior design ideas.
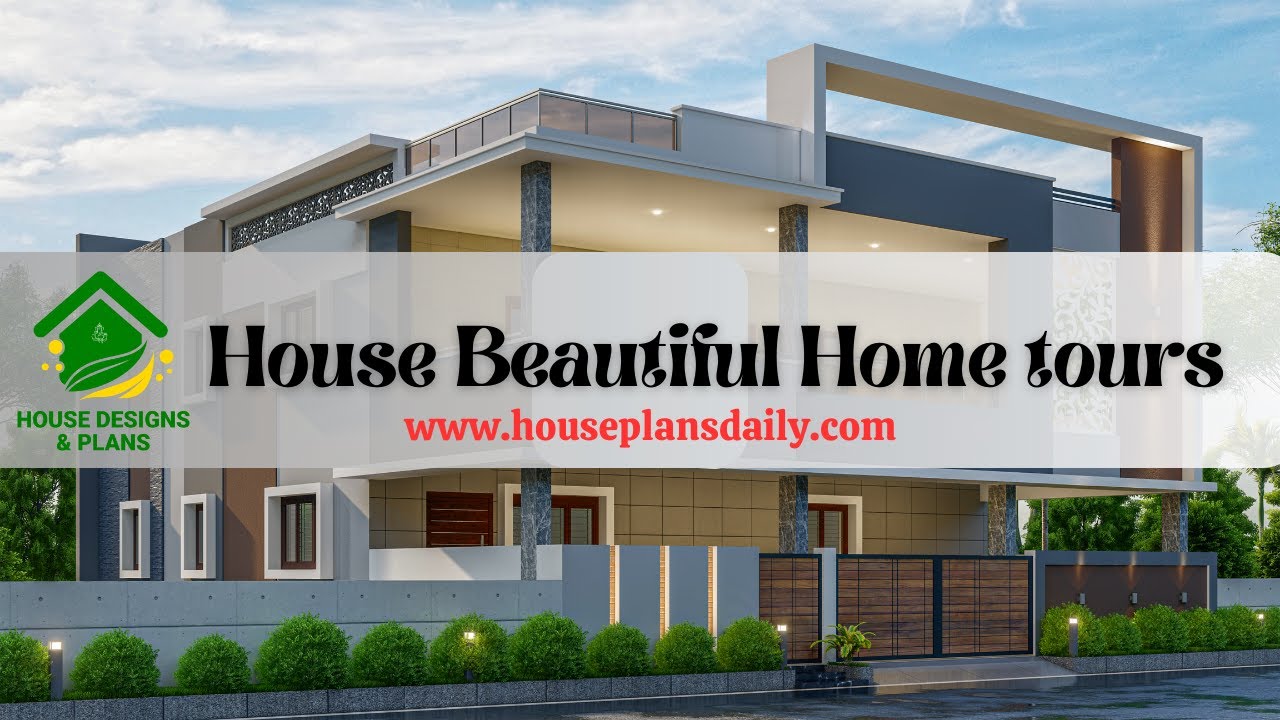
Watch the mesmerizing House Beautiful Home Tours video and start planning your dream house. Discover the latest interior design trends and get inspired by these stunning homes.
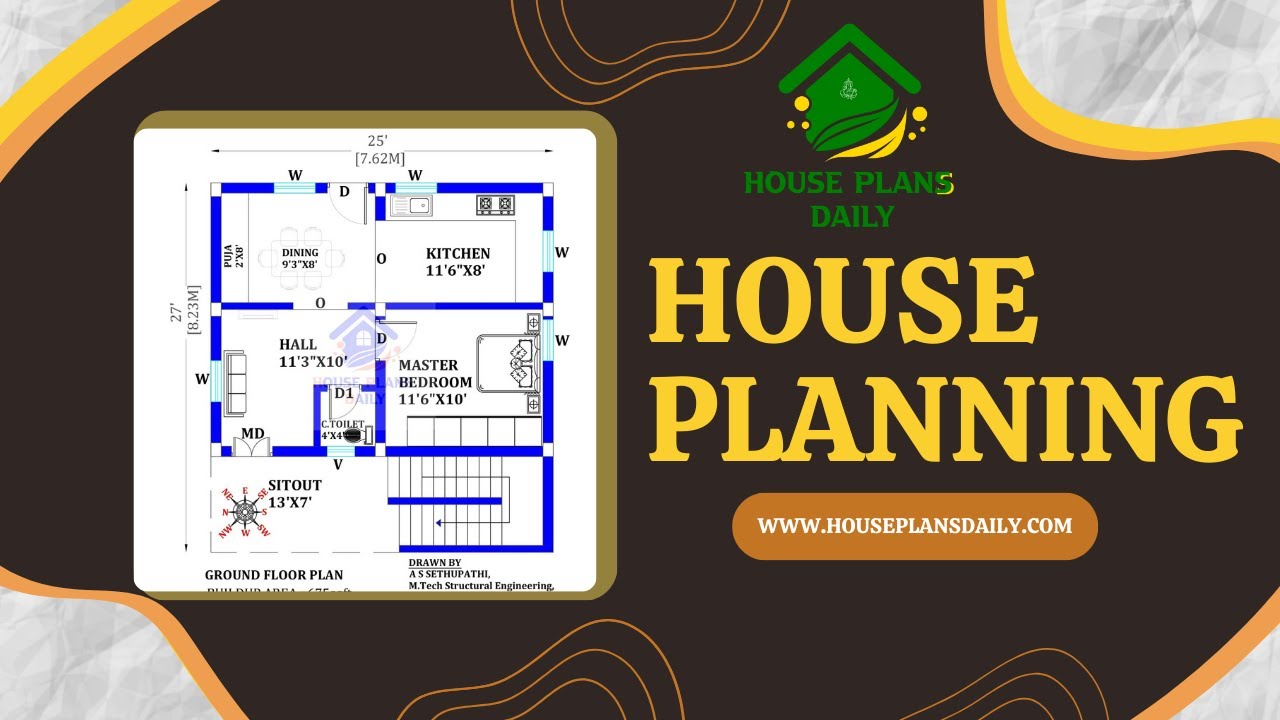
Explore stunning floor plan images and get inspired to create the perfect layout for your dream home with our comprehensive house planning guide.
