Loading Experience
Browse all posts and designs related to this tag.
Showing 23 results

The modern elevation Designs ideas of various houses are shown below. Front, rear, and side elevation designs are available. For More Elevation designs, visit www.houseplansdaily.com

Elevation Design of House is elaborated in this article. The below-shown images are the final rendered images of a modern duplex house. For more elevation designs, kindly visit www.houseplansdaily.com.

High ceiling house plans are shown in this article. This is a two story east facing house plan. On this home plan, the servant quarter is provided separately.

Home Elevation Designs are elaborated in this article. These elevation designs are the latest for single, double, and 3 floor buildings.

This article presents a detailed North-facing house plan and elevation, featuring both the ground and first floors. Designed according to Vastu Shastra, this home plan promotes positive energy and harmony.

Browse through a collection of front, rear, and side elevation designs for normal houses. Find the perfect modern elevation design for your home at House Plans Daily.

This article includes the North Facing House Vastu Plan. This House Plan consists of the Ground and the first floor. The pdf and dwg files are available below.

Discover a variety of house plan designs and get inspired for your dream home. Visit our website for home plans, elevation designs, and interior design ideas.
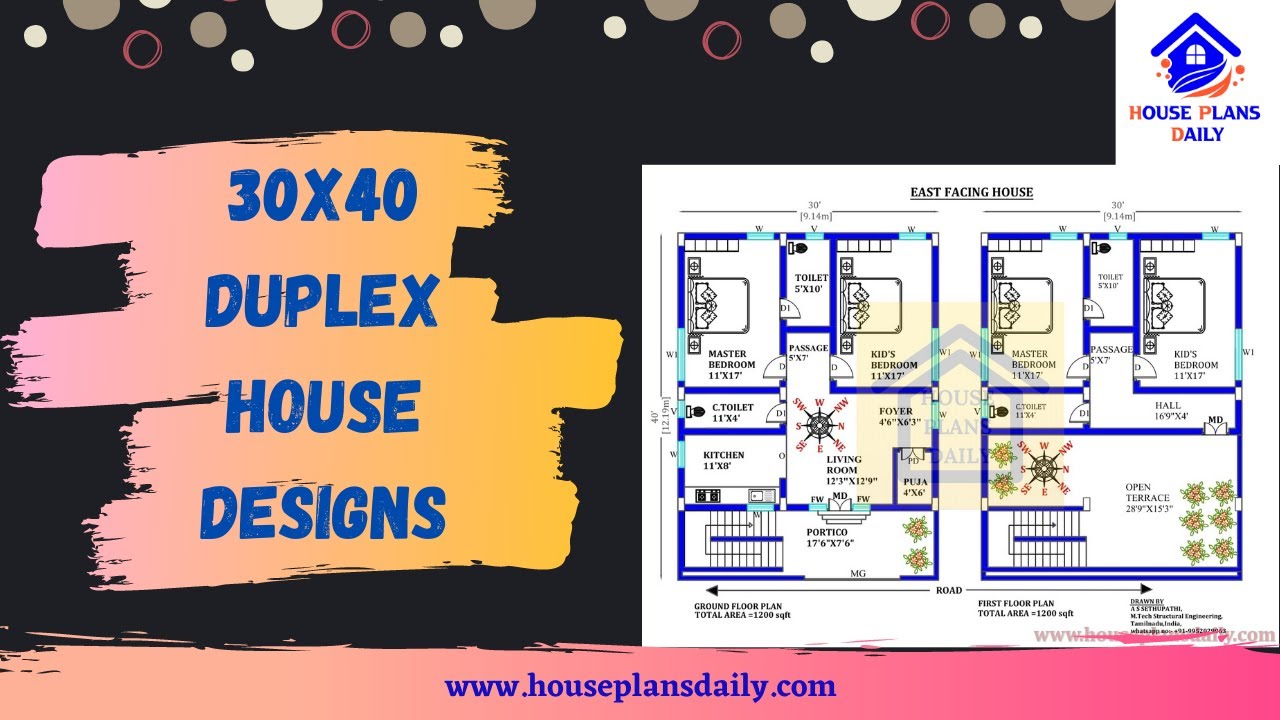
Explore a variety of low-cost duplex house design ideas for a 30x40 plot with a 1200 sqft area and a south-facing direction. Download house plans PDF and DWG files from our website for easy access.

Various types of house plans book is given in this article. Here, the main door of the house facing towards East, West and North direction is very good.

This is a G+1 house plan designs book. In this book, you will find designs for north, east, south, and west facing houses. We have provided each plan in accordance with vastu shastra.
