Loading Experience
Browse all posts and designs related to this tag.
Showing 20 results
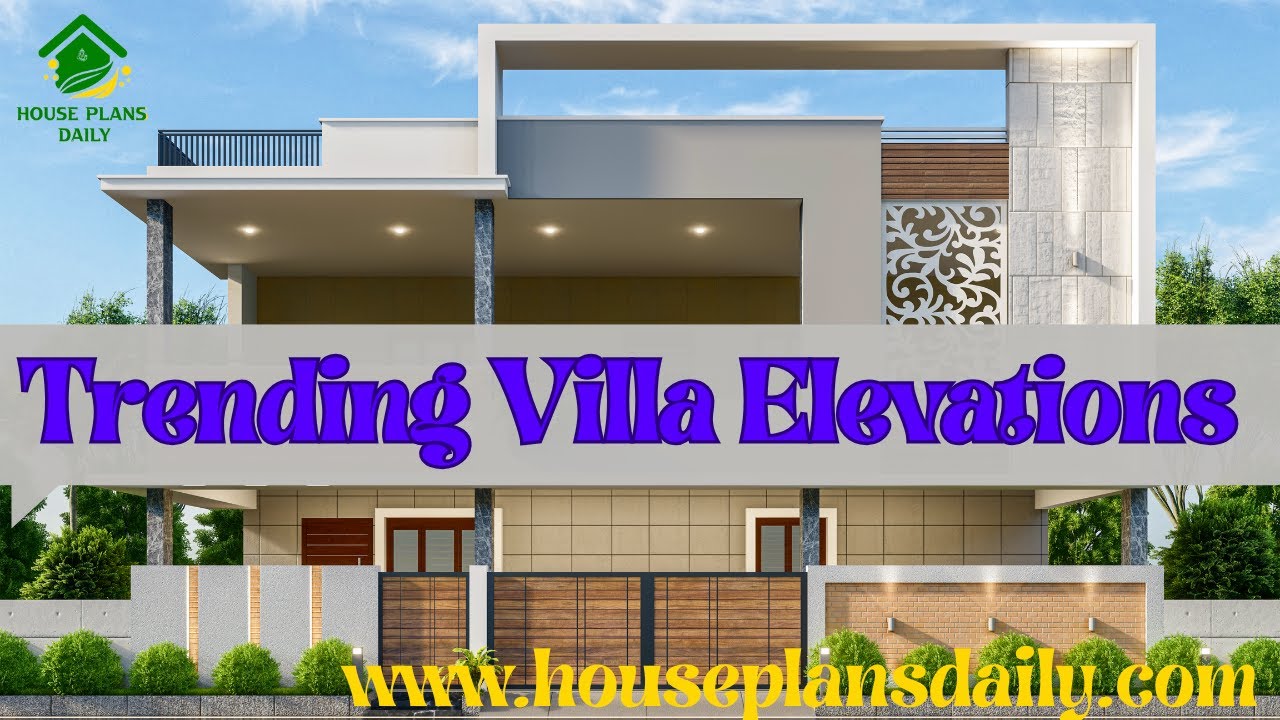
Explore trending villa elevations ideas highlighted in this video article.
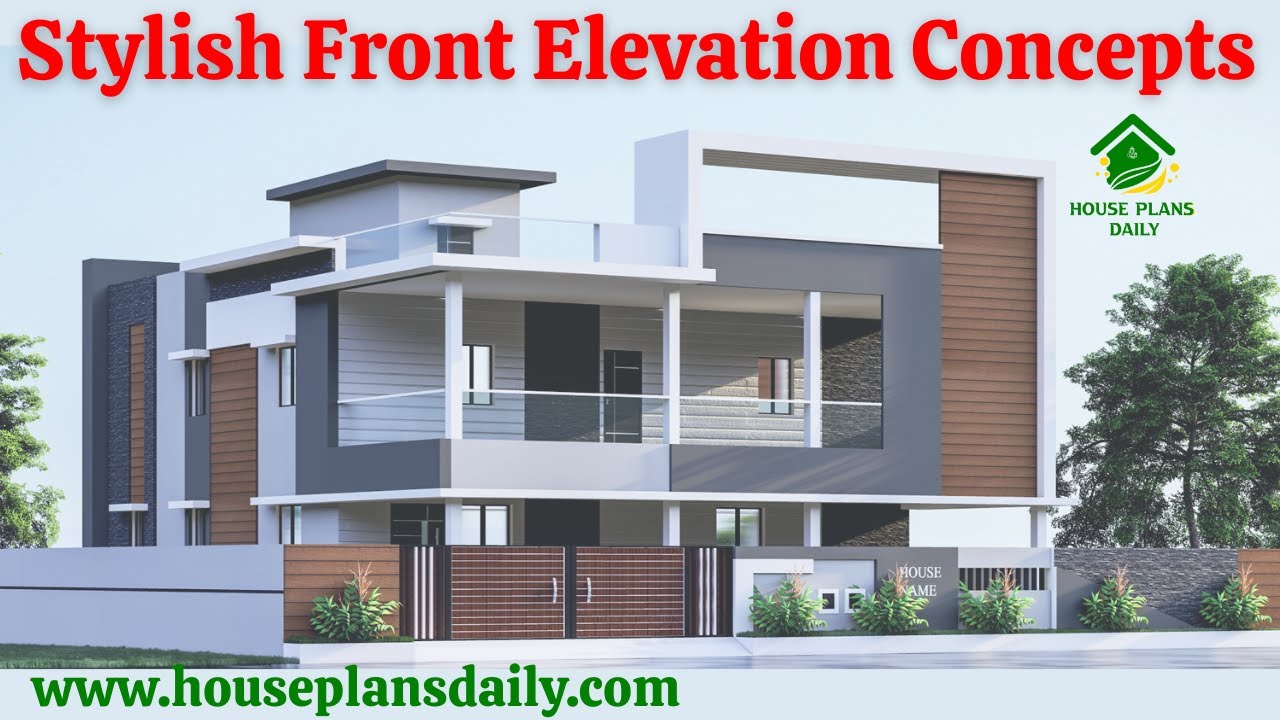
Explore stylish front elevation concepts in this article.

Best double story house elevation designs with ground floor featuring 1 bedroom and first floor featuring 2 bedrooms; includes front and side elevations for a comprehensive view.

Well planned house design is given in this article. If you are seeking a good floor plan to building your dream house, this is for you.

The Ultimate Guide to a 2BHK North Facing House Plan as per Vastu Shastra: Designing Your Dream Home. If you’re planning a 2BHK North facing house, this article is your go-to resource.

Explore a variety of affordable tiny home design ideas that are both stylish and cost-effective. Discover unique ways to maximize space and create your dream tiny home.

Explore stunning images of simple home elevation designs and get inspired to design your dream house. Watch the video now for creative ideas and tips.

House plan electrical drawing is given in this article. This is a 2500 sq ft house plan. This article includes plumbing, electrical, 3d house plans, and structural drawings.

Modern house designs are given in this article. This is a north face vastu house plan with 4 bedrooms. The total plot area is 3311 sqft.

2 bedroom house plan is given in this article. This is a 30x60 home plan with car parking. Here, the front view, side view, and back view elevation designs are given.

Home Electrical Drawings | 1300 Sqft House Plans | House Plumbing Plan is shown in this article. This is a north facing house plan as per Vastu. The total built up area of the 2bhk house plan ground floor is 1300 sqft.

2800 sqft house plans article is given in this file. This is a two story house building with a structural drawing plan. This is a 2800 sqft north facing house plans.
