Loading Experience
Browse all posts and designs related to this tag.
Showing 150 results

North facing house plan with Vastu Shastra is presented in this article. Each house is designed with precise dimensions and furniture placements to maximize usability and flow.
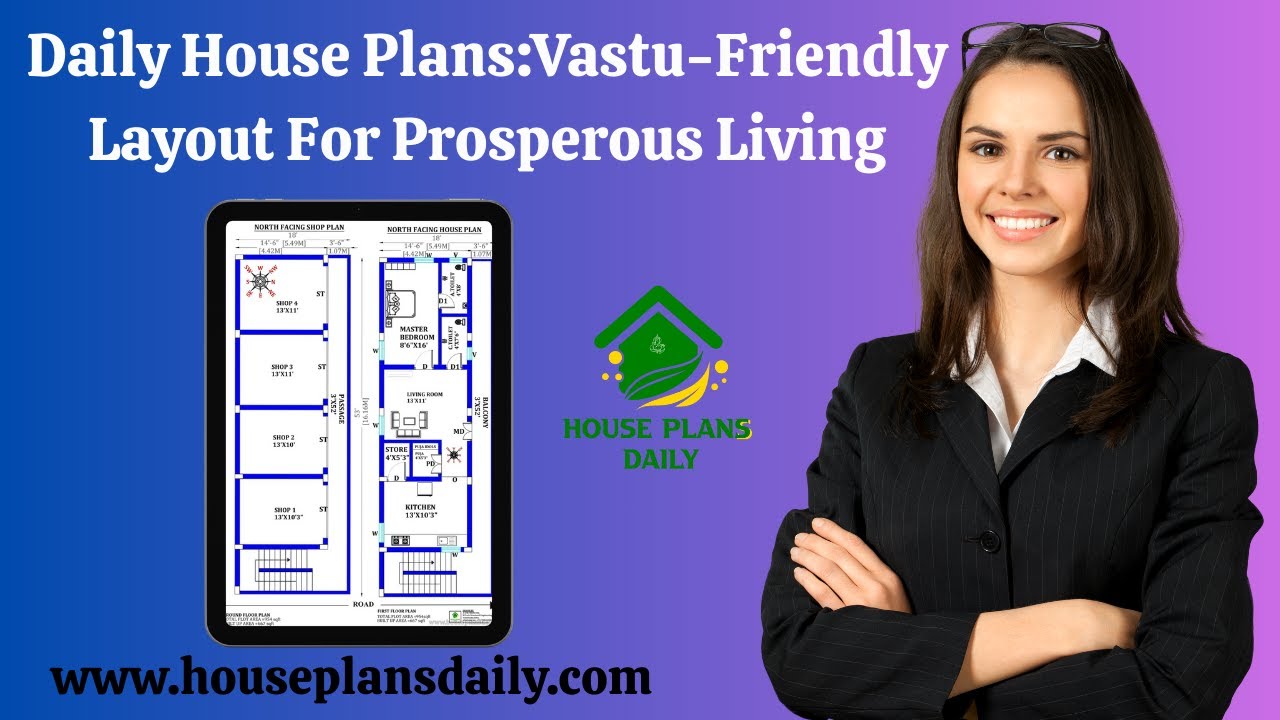
Discover daily Vastu-friendly house plans and layouts for prosperous living in this video article. Each design aligns with Vastu principles to promote positive energy and harmony.

Discover an expansive collection of 100 home designs and floor plans featuring Modern House Plans and Design Ideas that cater to diverse tastes and spaces.

Discover innovative modern house plans and design ideas that maximise everyday living with clean lines, open spaces, and abundant natural light. Our curated collection features contemporary layouts, energy-efficient features, and stylish interiors that blend form and function.

East facing 2bhk house plans with elevation is provided in this article. The main elevation view is available in this file.

Introducing our curated collection of 100 north-facing house plans designed in strict accordance with Vastu Shastra. These layouts prioritize the auspicious energies associated with the north direction.

Discover a curated collection of ghar ka designs showcased in this video article, featuring duplex plans, east-facing and north-facing house designs, vastu-compliant floor plans and etc.,

Discover a curated collection of budget-friendly house plans that help you design your dream home without breaking the bank. Our affordable blueprints feature smart use of space, efficient layouts, and cost-conscious materials, making it easier to build a stylish, functional residence on any budget.

This south-facing duplex plan with elevation, accompanied by detailed structural drawings, showcases a well-designed floor layout.

This article features a house exterior design ideas with two story north facing house. The elevation is customized to meet the customer’s requirements.

The 2BHK House Plans in the Village PDF book features house designs facing various directions, such as north, south, east, and west. These designs are built on small plots, considering the needs of village residents, ranging from 800 sqft to 2800 sqft.

Explore detailed Ghar Ka Naksh Photos and Two-Dimensional House Layout Diagrams, showcasing walls, doors, windows, rooms, and key features. All house plans are designed according to Vastu Shastra principles.
