Loading Experience
Browse all posts and designs related to this tag.
Showing 152 results
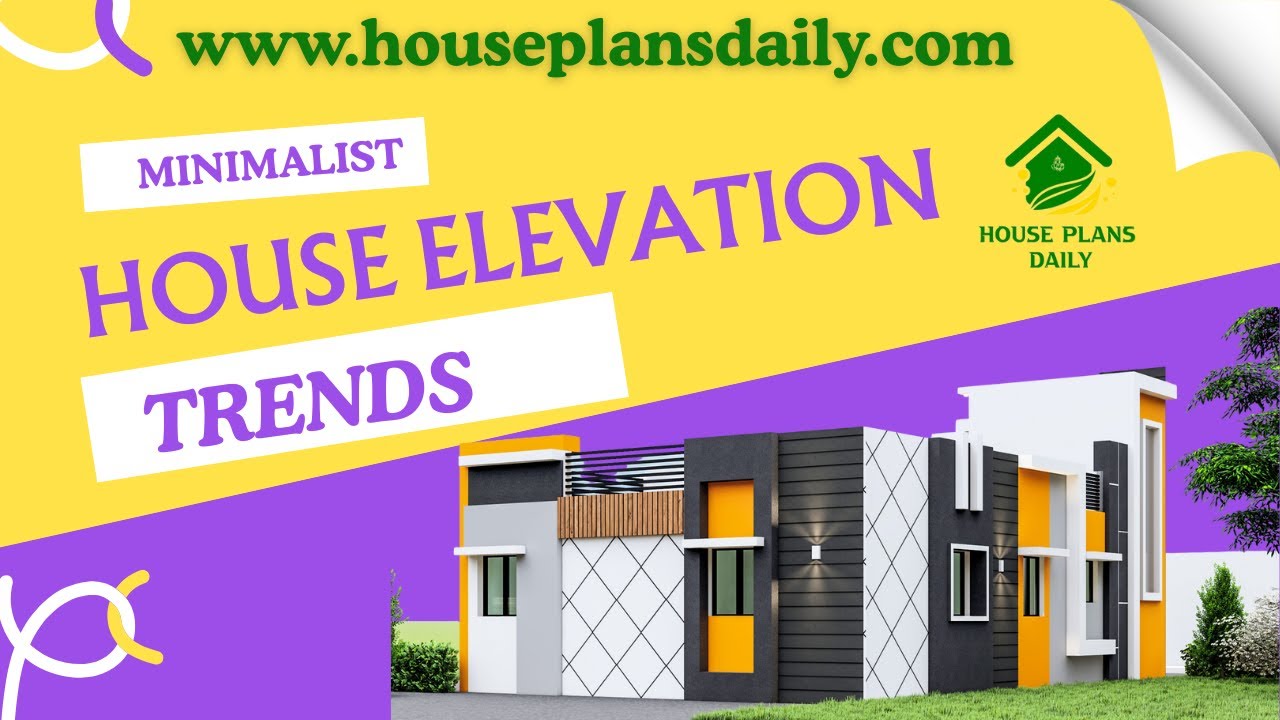
Explore the latest minimalist house elevation trends and design ideas showcased in this article, featuring modern, clean, and stylish exterior concepts for every home type.
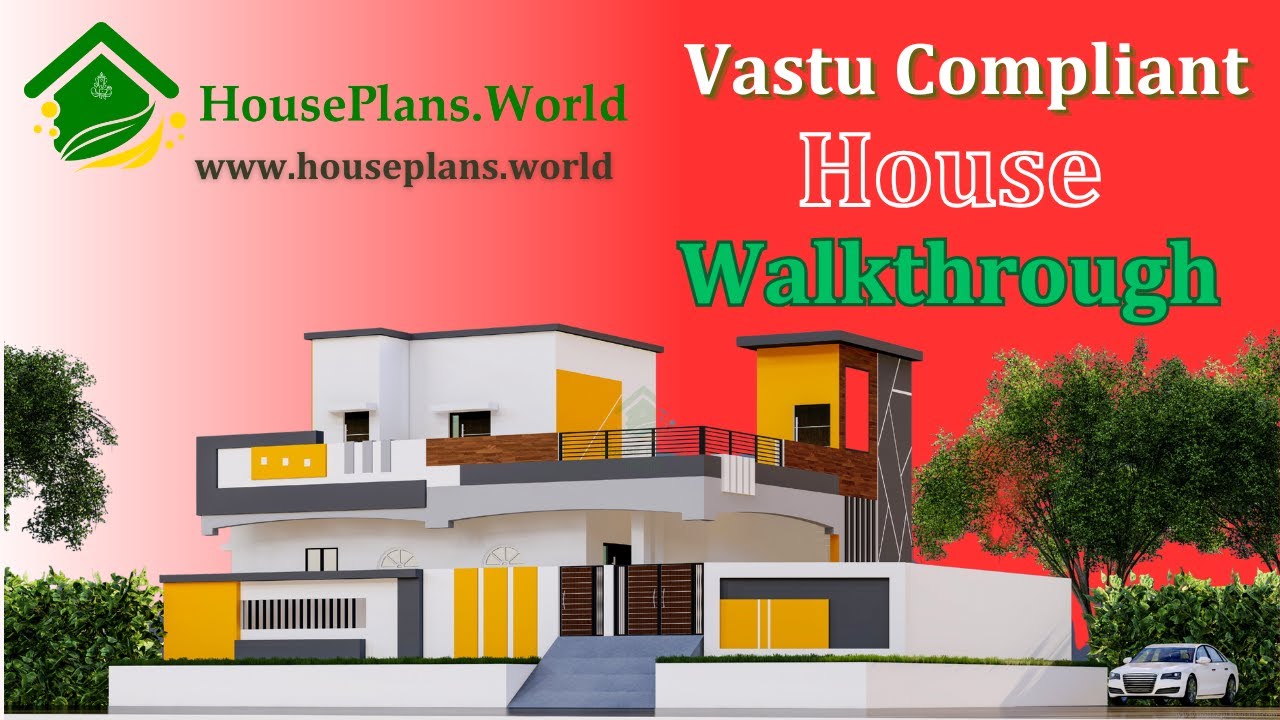
A Vastu-compliant house walk through video is presented in this article, featuring both the exterior design and interior walk through.

Discover top-tier, south-facing duplex house designs with complete drawings that simplify your building journey. Our collection emphasizes efficient space planning, natural light optimization, and energy-efficient layouts tailored to southern illumination.

99 house floor plans with modern and vastu design ideas for every family article is given. The 99 House floor plans prioritize efficient, open layouts that maximize usable space on compact footprints.

Discover Vastu-friendly home daily house plan ideas for various plot sizes, designed to enhance harmony and prosperity.

Top 67 village style and modern house floor plans for Indian families ideas are given in this article. Each house is designed with vastu principles.

This article presents a modern house elevation design, featuring elevation views, plumbing drawing, and electrical drawing.

Discover a well-designed south facing duplex house plan suitable for a 1008 sqft plot with a built-up area of 520 sqft.

3 bhk office room plan is given in this article. This is a north face duplex plan with the two story. The office room is provided in the first floor of the plan with guest room, and common toilet.

Create positive Vastu energy with these house floor plans featured in this article. Vastu Shastra is an ancient method believed to attract positive energy, prosperity, and aspiration.

Discover 100+ stunning modular kitchen ideas designed to elevate modern homes with style, efficiency, and timeless appeal. From compact apartments to spacious homes, our curated collection showcases smart layouts, sleek cabinet finishes, and storage solutions that maximize every inch of space.

This south-facing duplex plan with elevation, accompanied by detailed structural drawings, showcases a well-designed floor layout.
