Loading Experience
Browse all posts and designs related to this tag.
Showing 3 results

Discover a thoughtfully designed 3BHK house plan that leverages a south road north facing plot for optimal natural light, cross ventilation, and energy efficiency.
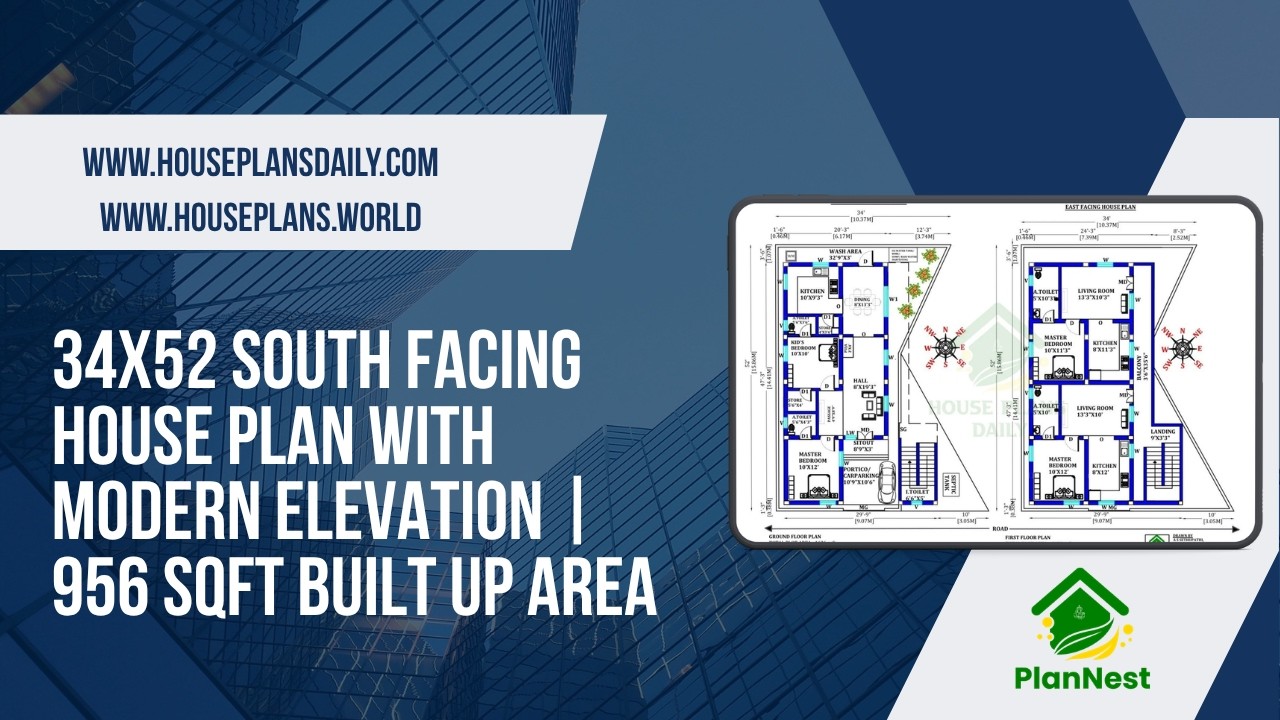
This 34×52 south-facing house plan features a thoughtfully designed layout with modern elevation.

A North Facing 3BHK House Plan is an excellent choice for many homeowners looking for better natural light and a well-ventilated layout.
