Loading Experience
Browse all posts and designs related to this tag.
Showing 34 results
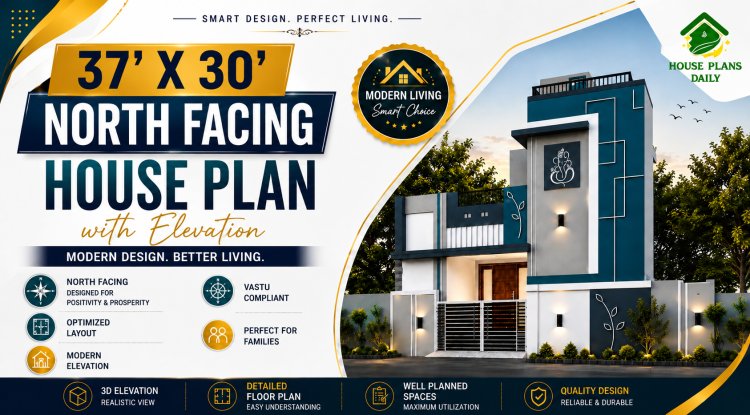
Explore this 37x30 North House Plan with Elevation, featuring a modern duplex design, smart space planning, Vastu-compliant layout, detailed floor plans, and a stylish 3D elevation perfect for contemporary family living.

Discover a detailed layouts and modern exteriors for a 30x40 plot 2BHK ground floor layout, stylish elevation, spacious living areas, and dedicated car parking.

Discover a comprehensive architectural and structural guide for a north facing home 2bhk house designed with Vastu principles, dedicated car parking, and an open terrace.

Explore the architectural floor plans and interior cabinet designs for a north facing plot in this article.

Ideal North Facing Home Design Vastu Tips are provided in this article.
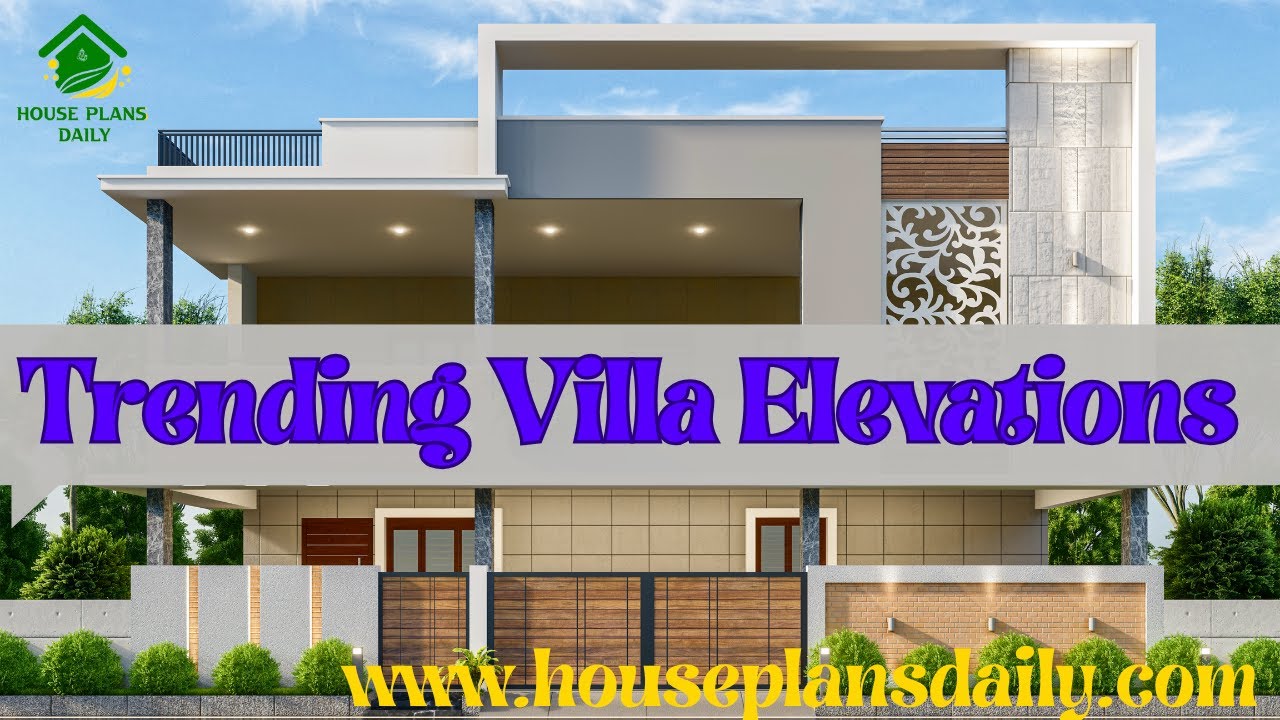
Explore trending villa elevations ideas highlighted in this video article.

North facing house plan with Vastu Shastra is presented in this article. Each house is designed with precise dimensions and furniture placements to maximize usability and flow.

This north-facing, vastu-compliant 3BHK home duplex layout has a built-up area of 937 sq ft.

Best double story house elevation designs with ground floor featuring 1 bedroom and first floor featuring 2 bedrooms; includes front and side elevations for a comprehensive view.

This article provides small house floor plan designs specially created for middle class customer.

Explore a variety of affordable tiny home design ideas that are both stylish and cost-effective. Discover unique ways to maximize space and create your dream tiny home.

36x26 north facing vastu plan is given in this article. The total area of the ground floor and first floors are 936 sq ft and 936 sq ft respectively. This is G+ 1 house building. The length and breadth of the house plans are 36’ and 26’ respectively. This is a 5bhk north facing house plan. The staircase is provided outside of a home.
