Loading Experience
Browse all posts and designs related to this tag.
Showing 162 results

Discover a comprehensive architectural and structural guide for a north facing home 2bhk house designed with Vastu principles, dedicated car parking, and an open terrace.

Explore the architectural floor plans and interior cabinet designs for a north facing plot in this article.
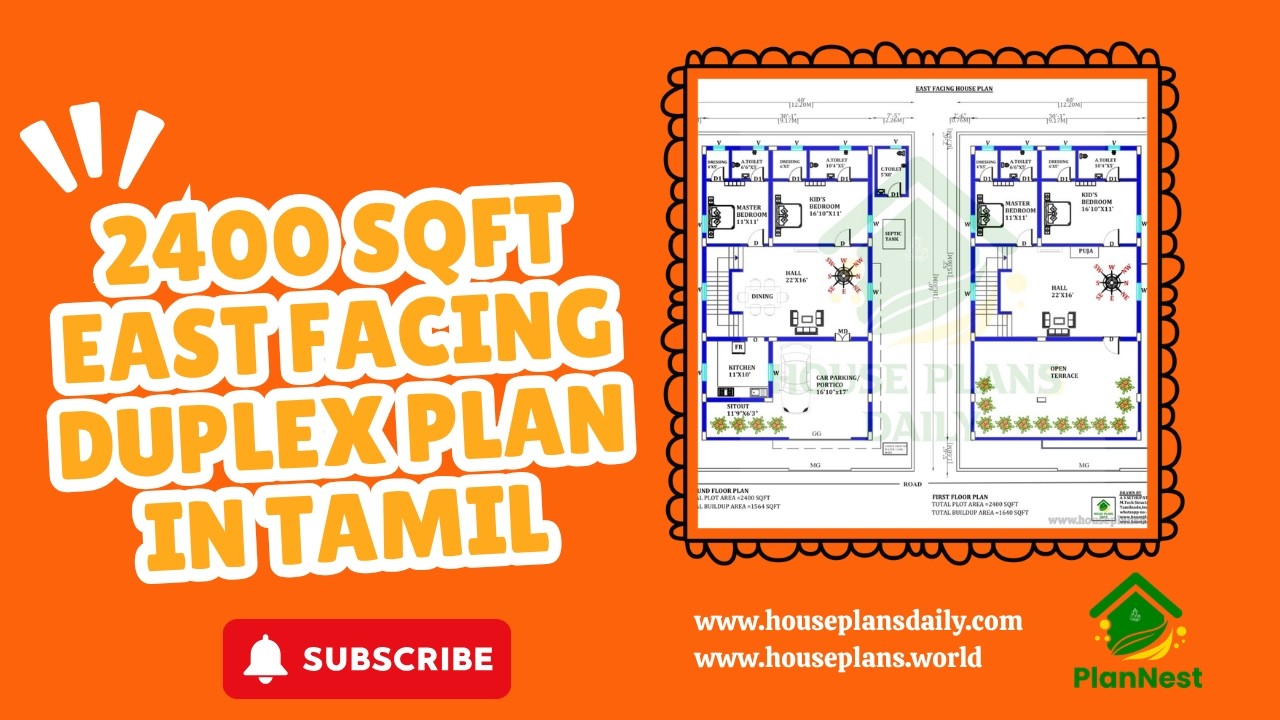
Explore a well-planned 2400 sqft east facing duplex house plan in Tamil, designed with four spacious bedrooms and efficient space utilization.
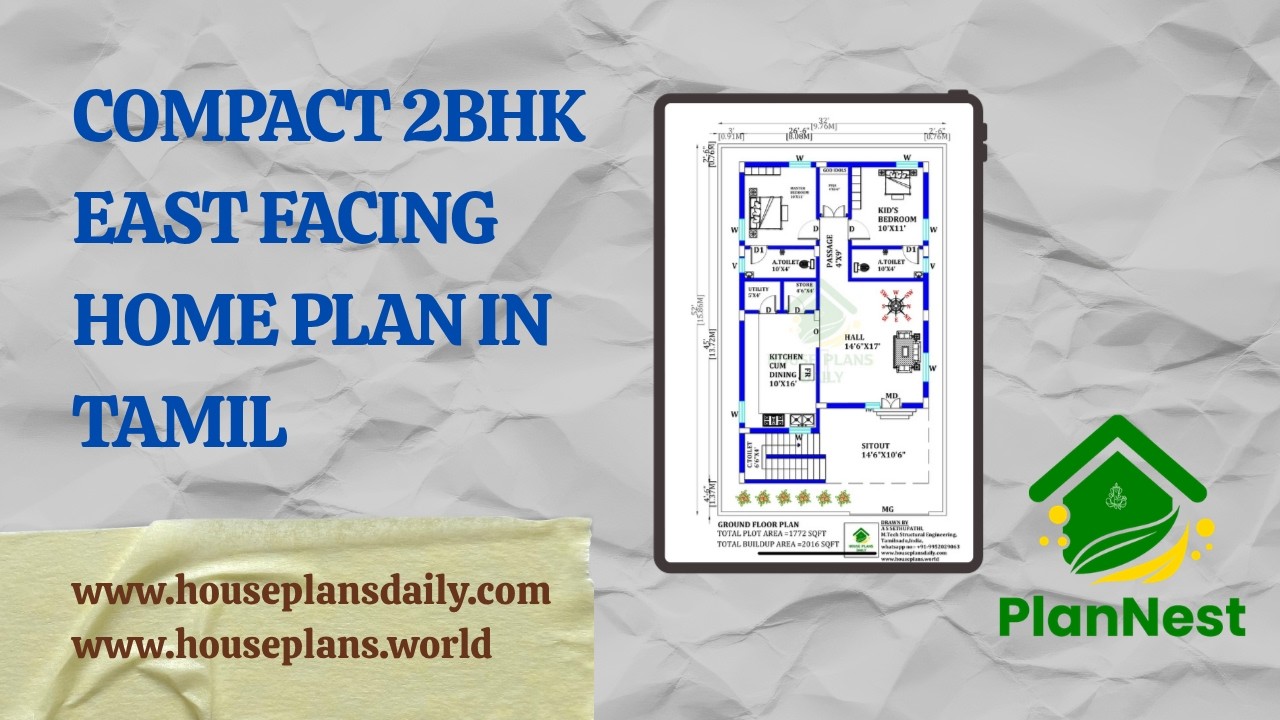
Compact 2bhk east facing home plan in Tamil is featured in this article.
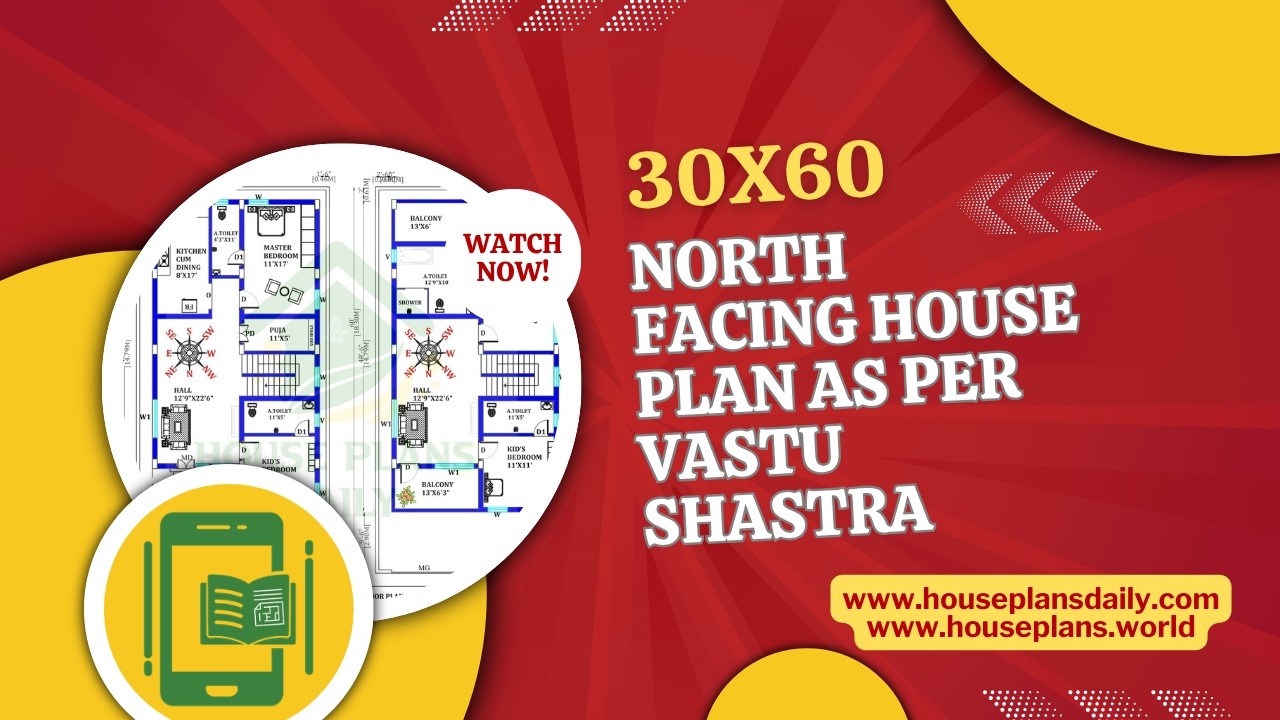
30x60 North Facing House Plan as per Vastu Shastra is presented in this article.
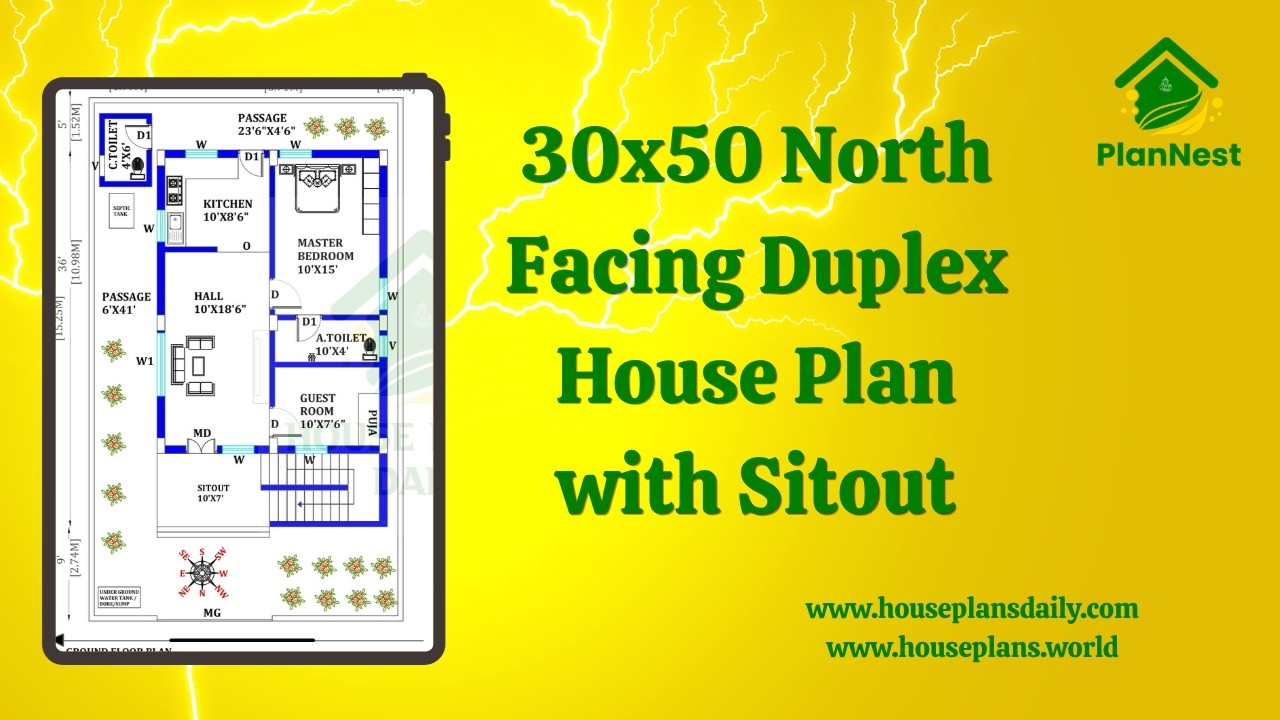
30x50 North Facing Duplex House Plan with Sitout is showcased in this video article, featuring a modern 3 bedroom duplex layout with spacious living areas and functional room planning.
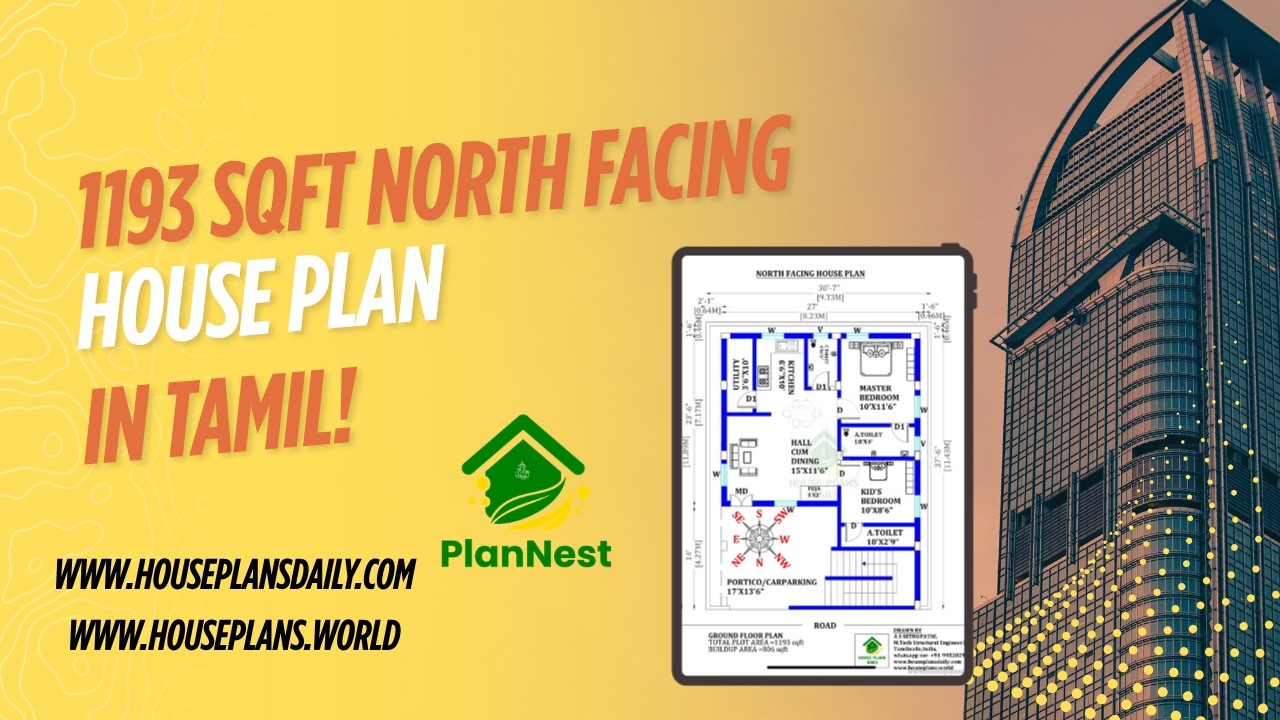
1193 sqft north facing house plan in tamil is featured in this article, showcasing a well-planned single floor layout with two comfortable bedrooms and functional living spaces.

Multi Unit House Plan India | North Facing Multi Family Apartment Plan is presented in this article.

A North Facing 3BHK House Plan is an excellent choice for many homeowners looking for better natural light and a well-ventilated layout.

Discover a thoughtfully designed 40x60 north-facing house plan that blends practical living spaces with modern aesthetics.
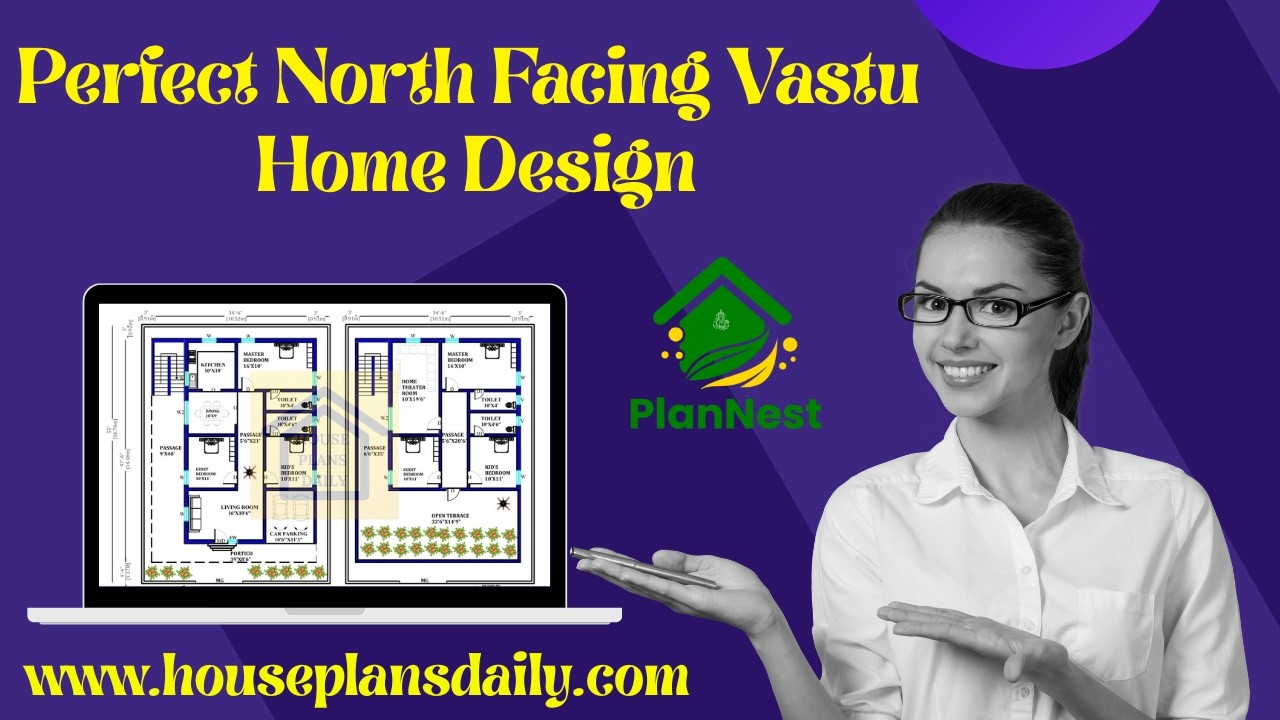

Modern Vastu House Design with Perfect Room Directions highlights thoughtfully arranged spaces following north-direction Vastu concepts.
