Loading Experience
Browse all posts and designs related to this tag.
Showing 34 results

East facing house – 4bhk house plan is given in this article. This is a two story duplex home with the car parking. The length and breadth of the floor plans are 40’ and 60’ respectively.

In this article, the best 50 different land sizes of house designs are given. Here, 1bhk house plans, 2bhk home plans, and 3bhk homes are available. For customized home plans contact us here www.houseplansdaily.com.

2BHK simple house plan is given in this article. On this plan, two houses are available. On the ground floor, car parking is available. The total plot area is 1080 sqft.

3bhk house plan is given in this article. This is a 3 room house plan with the total plot area of 2282 sqft. The total built-up area of this single story house plan is 1530 sqft.

South Road East Facing House Plan is given in this article. The house consists of 2 floors i.e. the ground and the first floor. The plot area of both floors is 742 Sqft.

2bhk House Plans East Facing is given below. Our expert architects have created a range of stunning designs to suit your requirements. Check them out now!
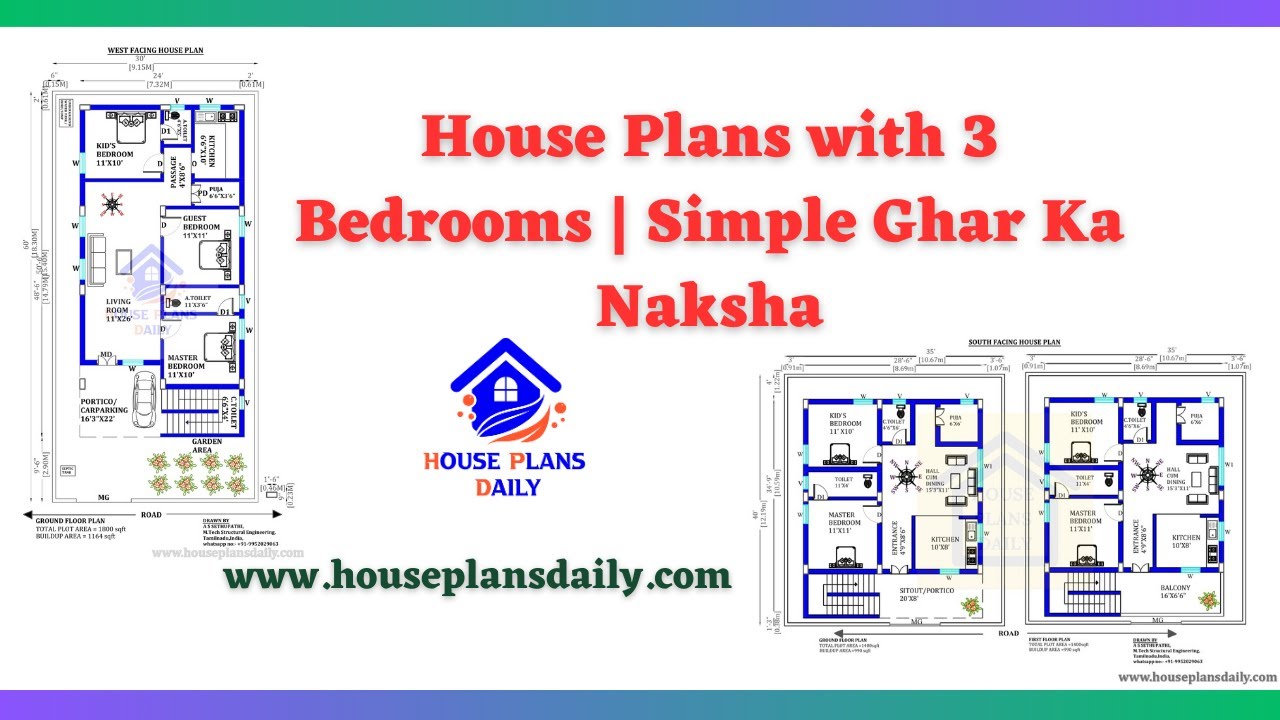
Discover a variety of house plans with 3 bedrooms and get inspired for your dream home. Explore interior design and elevation ideas at www.houseplansdaily.com.

Vastu Shastra Approved: Top 100 North Facing House Plans for Positive Energy PDF Book is available for purchase. Click the Download Button below to purchase it.

Vastu Shastra plans book is given in this article. Here, each plan is prepared as per vastu principles. In this book, you get 200 Different sizes of Small house plans (300-1200 Sqft) as per Vastu Shastra principles.

North facing 2bhk house plans book is given in this article. In this book, each north facing 2bhk house is planned as per vastu shastra principles.
