Loading Experience
Browse all posts and designs related to this tag.
Showing 25 results
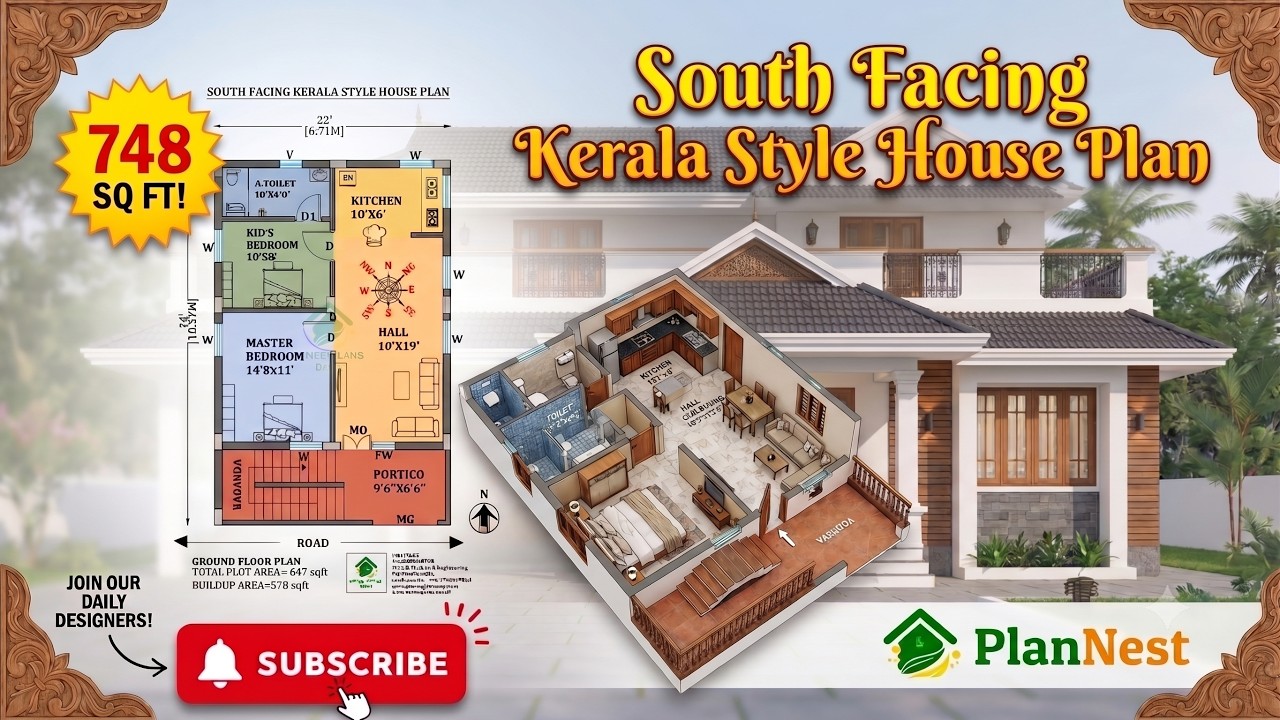
22x34 south facing 2bhk kerala style house plan | 748 Sqft Vastu Design is presented in this article.
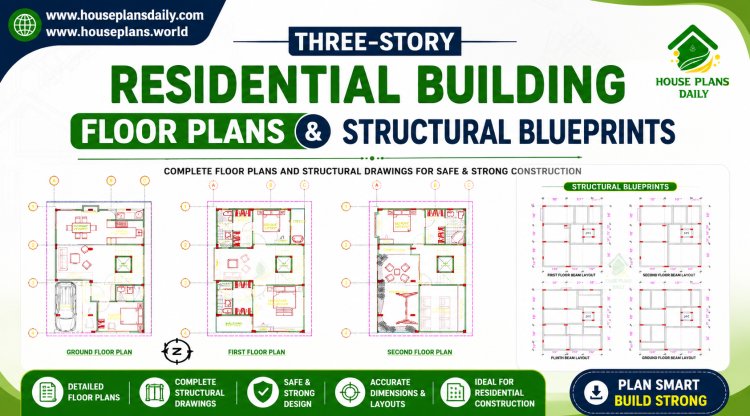
This three storey residential building plan presents a well-organized multi-level home layout combining architectural planning with structural design considerations.

Explore the architectural floor plans and interior cabinet designs for a north facing plot in this article.

Elegant TV units for living rooms showcased in this video article are thoughtfully designed to enhance both style and functionality.
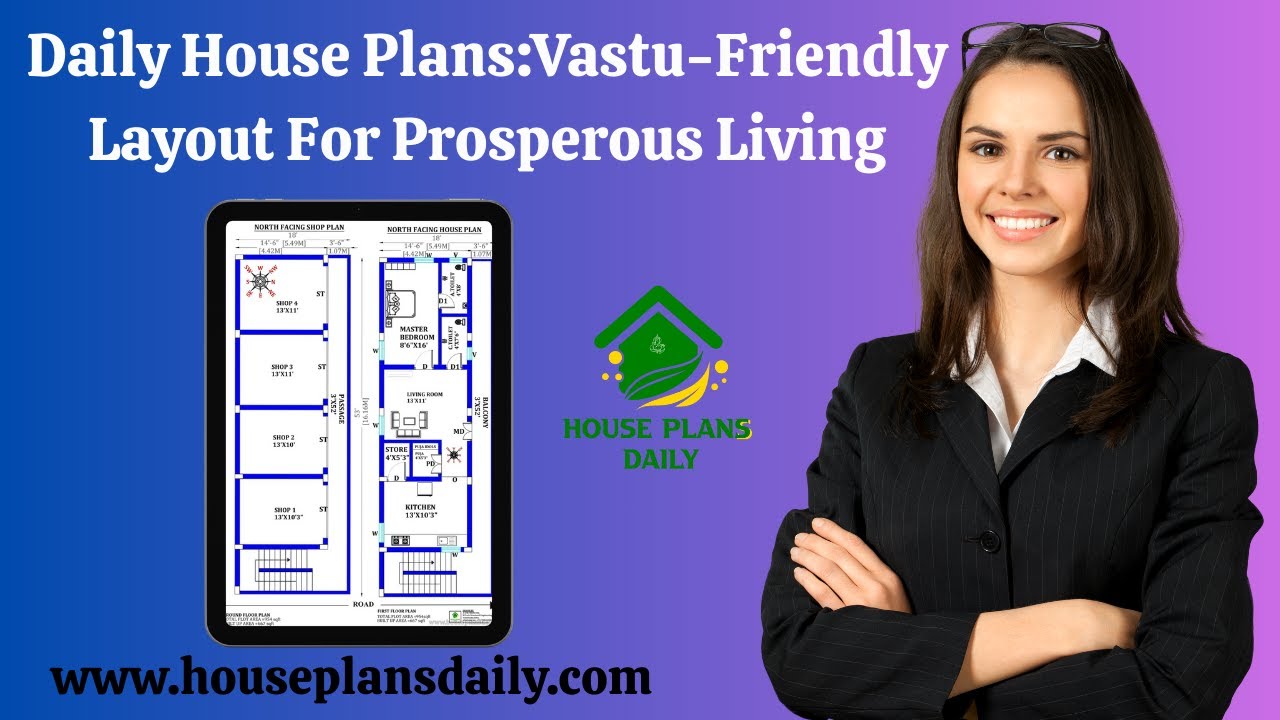
Discover daily Vastu-friendly house plans and layouts for prosperous living in this video article. Each design aligns with Vastu principles to promote positive energy and harmony.

Discover the top 10 ultra-modern home living room design ideas in this inspiring article.

Are you searching for top home floor plan ideas? This is the perfect article for you to build your dream house. From this article, you can get 2 bedroom house, 3 bhk, 4bhk, and 5 bhk plans.

Are you looking for best ground floor layouts? This is the best article to make your dream house with ground floor plan.

2 bedroom house plan is given in this article. This is a 30x60 home plan with car parking. Here, the front view, side view, and back view elevation designs are given.

Discover the best ideas for interior design in this informative video. Get inspired and stay up-to-date with the latest trends in home decor.

Discover the top 20 best simple house plans in this video. Whether you're looking for a cozy cottage or a modern minimalist design, we've got the perfect plan for you.

House plan with shop- shop house plan west facing layout is given in this article. The length and breadth of the house plan with shop areas are 30’ and 76’ respectively.
