Loading Experience
Browse all posts and designs related to this tag.
Showing 23 results
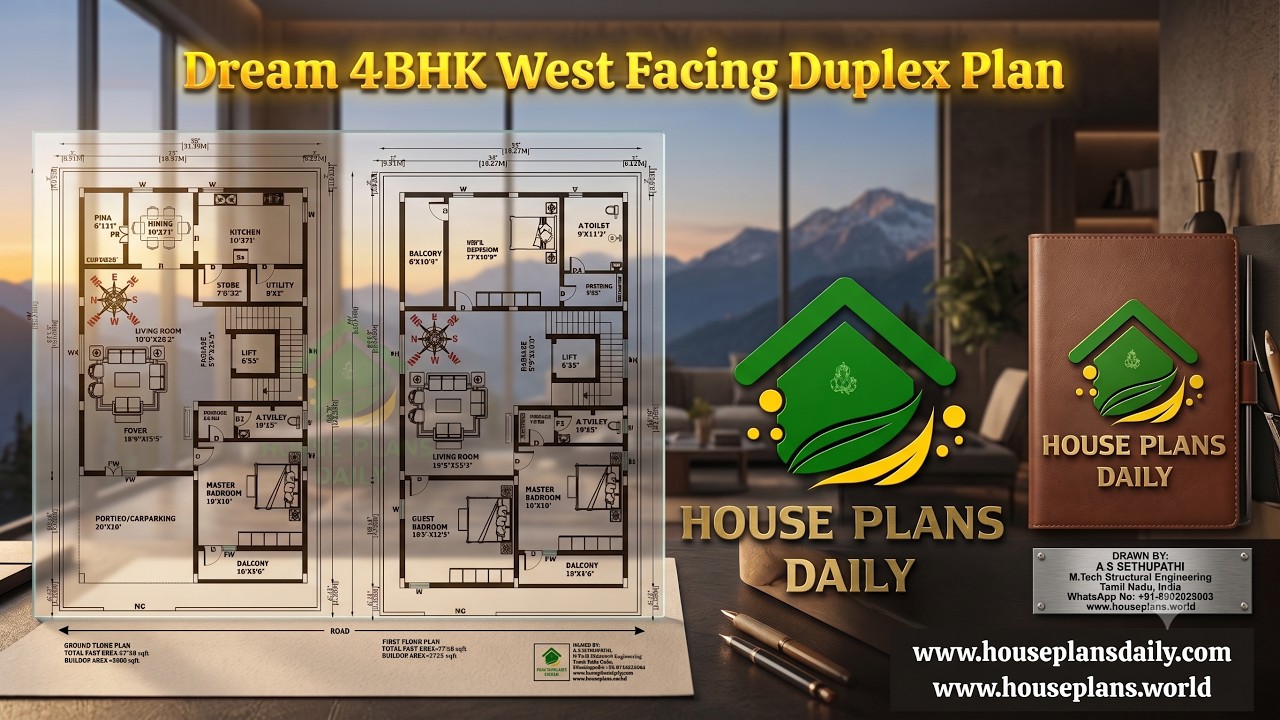
Discover a Dream 4BHK West Facing Duplex Plan built on a 2720 sqft plot with an 1838 sqft built-up area. This two-story home features 4 spacious bedrooms, car parking, a modern layout, and a Vastu-inspired west facing duplex design.

Discover a 30x60 south facing house plan featuring a 1170 sqft ground floor layout, contemporary elevation, and detailed structural drawings.
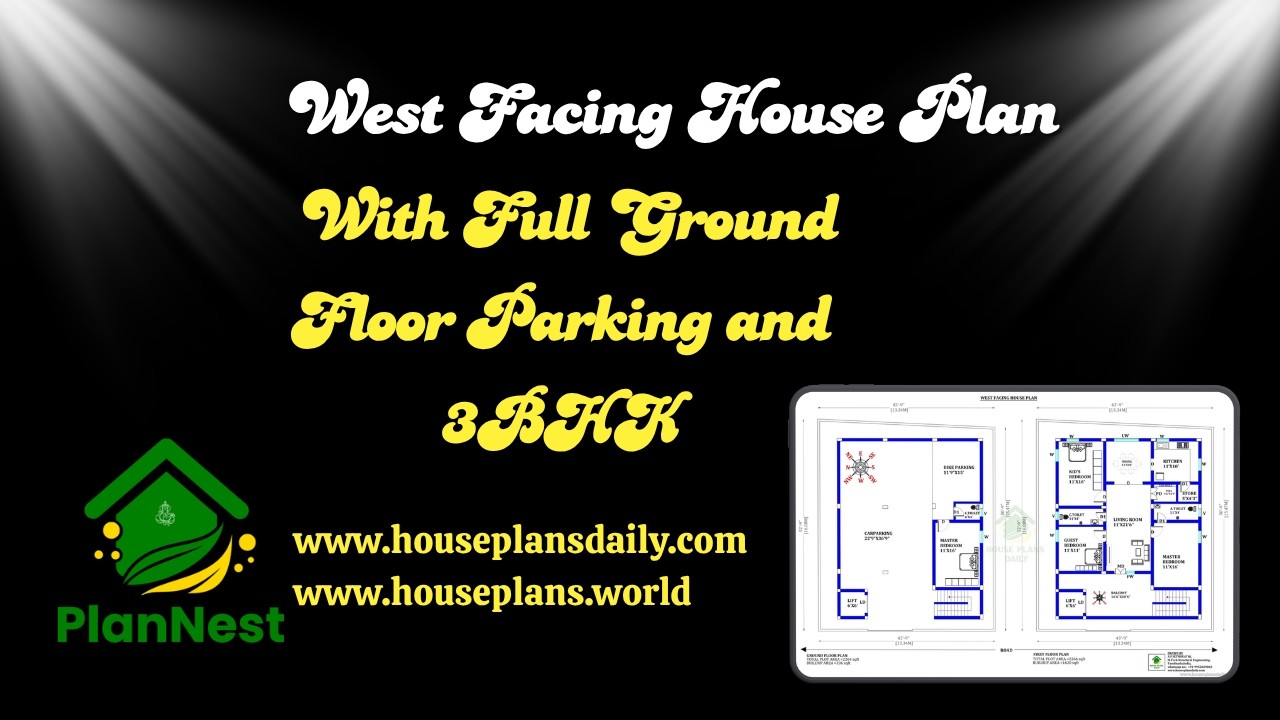
This article presents a west facing house plan with full ground floor parking and 3bhk, designed for convenience and efficient space utilization.
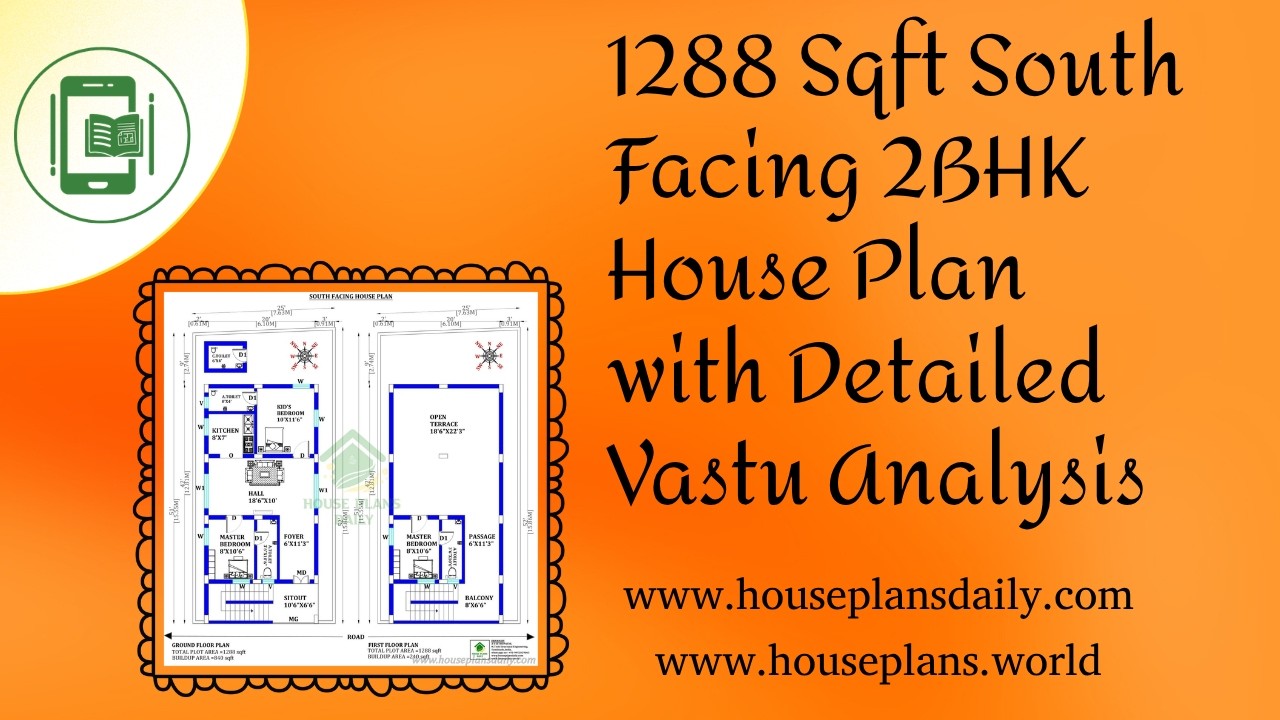
1288 Sqft South Facing 2BHK House Plan with Detailed Vastu Analysis is featured in this article.
East Facing Single Floor House Plan with Car Porch is featured in this article, showcasing a modern and Vastu-friendly 2BHK layout with smart space planning and dedicated parking space.

Discover contemporary two story house front elevation concepts crafted for people looking for trendy two storey home ideas.

Discover practical inspiration and expert guidance in The Modern Home Design Handbook, your definitive resource for stylish, functional living spaces.

Elevate your home's exterior with sleek textures, balanced palettes, and durable, low-maintenance finishes.
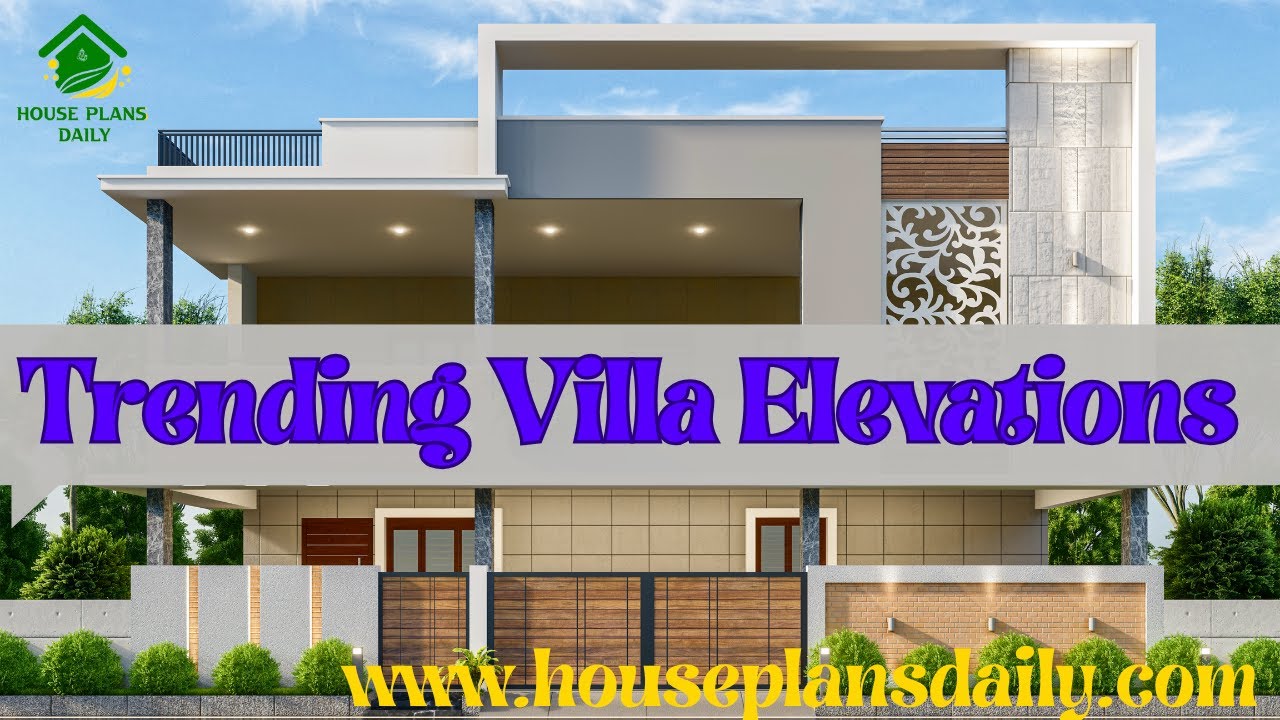
Explore trending villa elevations ideas highlighted in this video article.

Unlock harmonious living with Vastu Shastra Home Designs that blend ancient wisdom with modern architecture. By aligning layout, orientation, and spatial flow with traditional Vastu principles, these designs aim to enhance natural light, ventilation, and energy balance throughout your home.

In this video article, a modern architecture house design is given. This is a g+1 residential building. On the ground floor, two bedrooms are available. On the first floor, one bedroom is available.

Discover the ultimate guide to Vastu compliant house floor plans and learn how to create a harmonious living space that aligns with Vastu principles.
