Loading Experience
Browse all posts and designs related to this tag.
Showing 14 results
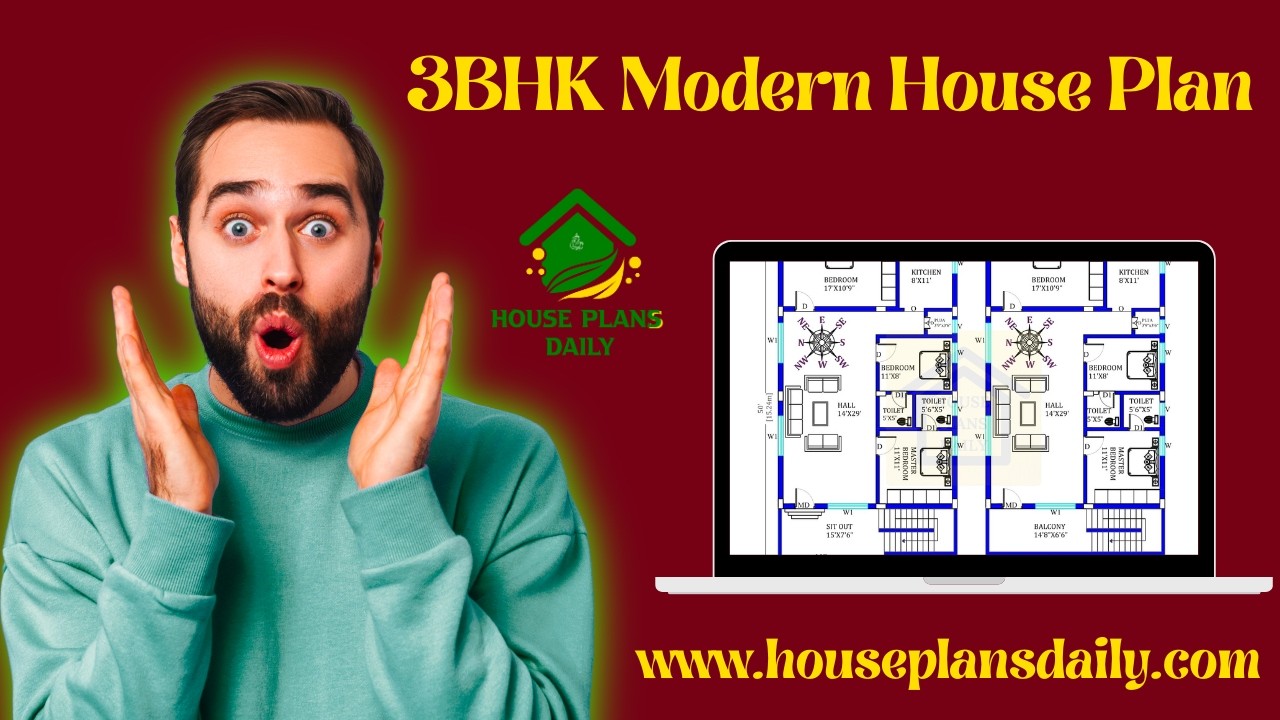
3BHK Modern House Plan presents versatile home layouts featuring detailed ground floor and duplex plan options.

In this Modern Bedroom Design Ideas video, you all learn how to create a beautiful dream bedroom with creative spaces, even on a medium budget.

Best floor plan ideas are given in this video article. Some house plans are designed based on vastu shastra principle.

Simple designs home – 40 30 house plan is given in this article. This is a two sotry north facing house vastu plan. The length and breadth of the north facing house plans are 25’ and 27’ respectively.

A modern house of 3bhk house plan is given in this article. Here, two houses are available with 3 bedrooms. This is a 1350 sqft west facing house.

3 Bedroom House Plans Low Budget is elaborated in this article. The given house is facing east direction with a plot and built-up area of 1890 sqft and 1378 sqft.

Embracing the challenges of designing a modern three-bedroom house on a limited budget can result in a space that is not only stylish but also efficient, sustainable, and uniquely personal.

1600 sqft house electrical wire diagram and plumbing drawing is given in this article. This is a 4 bedroom house plan Indian style.

Simple Low Budget Modern 3 Bedroom House Design is given below. Discover a budget-friendly 3-bedroom house design that will meet all your needs.

Best 100 House Plan Designs are shown in this article. Single and double-floor house plans are available. For customized home plans contact us here www.houseplansdaily.com.

Elevation Drawing – North house floor plan is given in this article. This is a two story building with a total plot area of 2090 sqft. This house elevation design is prepared by using 3dx max software.

Two storeyed house plan is given in this article. The length and breadth of the northeast house plan is 50’ and 114’ respectively. Here, 4 rent house plan is available.
