Loading Experience
Browse all posts and designs related to this tag.
Showing 22 results

Discover how our Functional Floor Plans transform spaces with practical, user-friendly layouts that maximize flow, daylight, and usability.

Discover stunning 2D modern house maps that transform architectural planning and design. Our collection features crisp, scalable floor plans, contemporary layouts, and precise measurements that cater to homeowners, builders, and designers.

Modern house floor plans offer flexible spaces that adapt to changing needs, from open-concept living areas to private retreats.
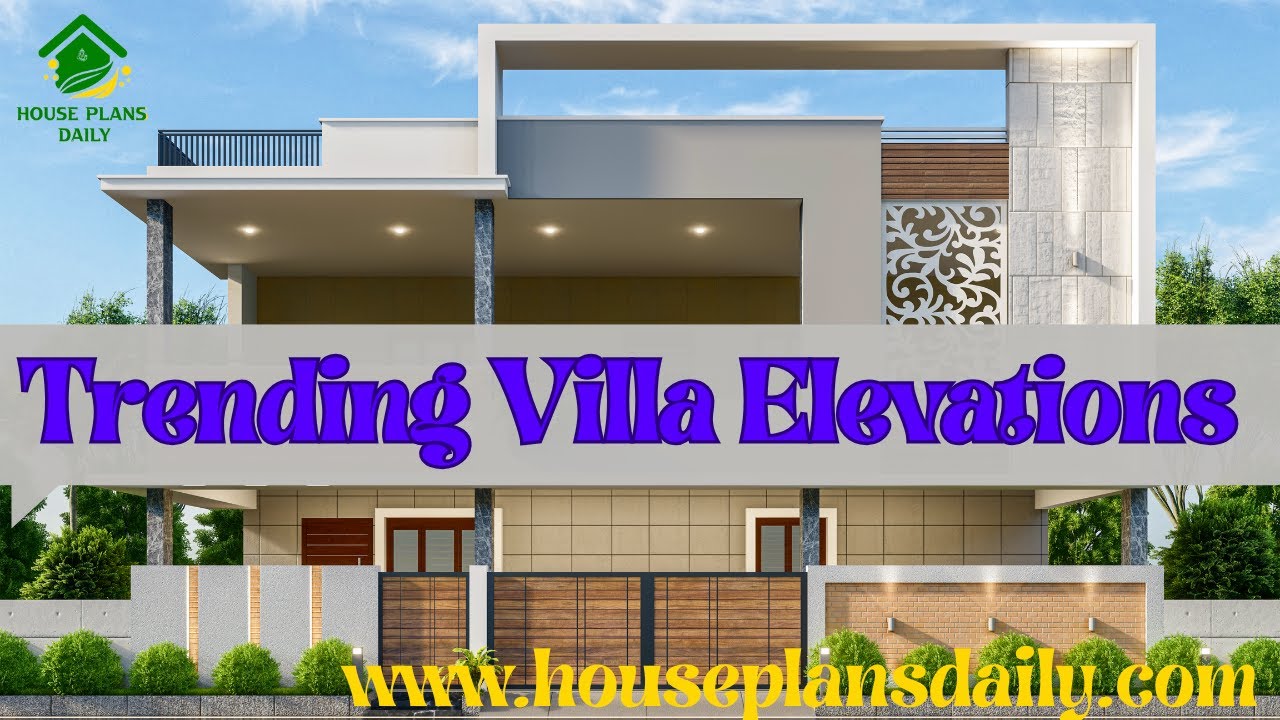
Explore trending villa elevations ideas highlighted in this video article.

Discover inspiring modern minimalist home ideas that blend clean lines, open spaces, and thoughtful simplicity. From neutral color palettes and natural textures to clutter-free layouts, these concepts help create serene interiors that feel both timeless and chic.

Discover the latest trending homes exterior elevation designs that redefine curb appeal. From sleek modern lines and minimalist facades to timeless rustic textures and bold geometric features, this collection showcases stylish facades that stand out in any neighbourhood.

If you are in need of a plan for a 4bhk house, look no further! This article provides detailed 4 bedroom house plans that you can explore and choose from.

2 bedroom house plan is given in this article. This is a 30x60 home plan with car parking. Here, the front view, side view, and back view elevation designs are given.

Duplex House – 2400 sqft luxury villa is given in this article. This is a 4BHK duplex house plan. For more floor plan ideas, check out our website www.houseplansdaily.com.

4BHK House – 45x60 feet north duplex building is given in this article. This beautiful villa house plan is given with the garden. The total plot area is 2700 sqft.

1600 sqft house electrical wire diagram and plumbing drawing is given in this article. This is a 4 bedroom house plan Indian style.

1200 sq ft house plan is given in this article. This is a 4 bhk home design. This plan comprises two story building with a plot area of 3311 sqft.
