Loading Experience
Browse all posts and designs related to this tag.
Showing 20 results
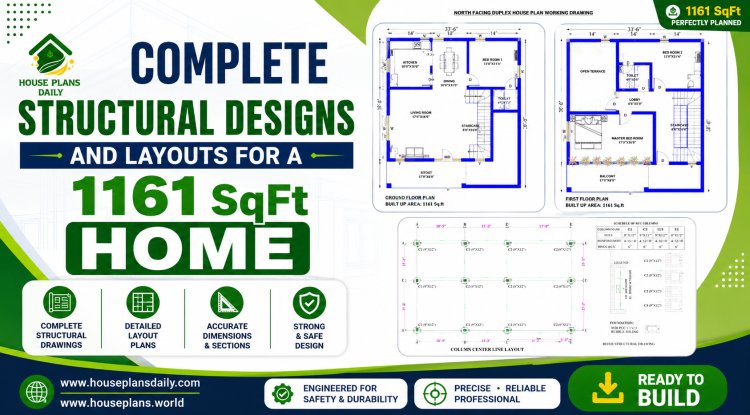
Discover a complete north structural designs and layouts for a 1161 sqft home, spacious living hall.
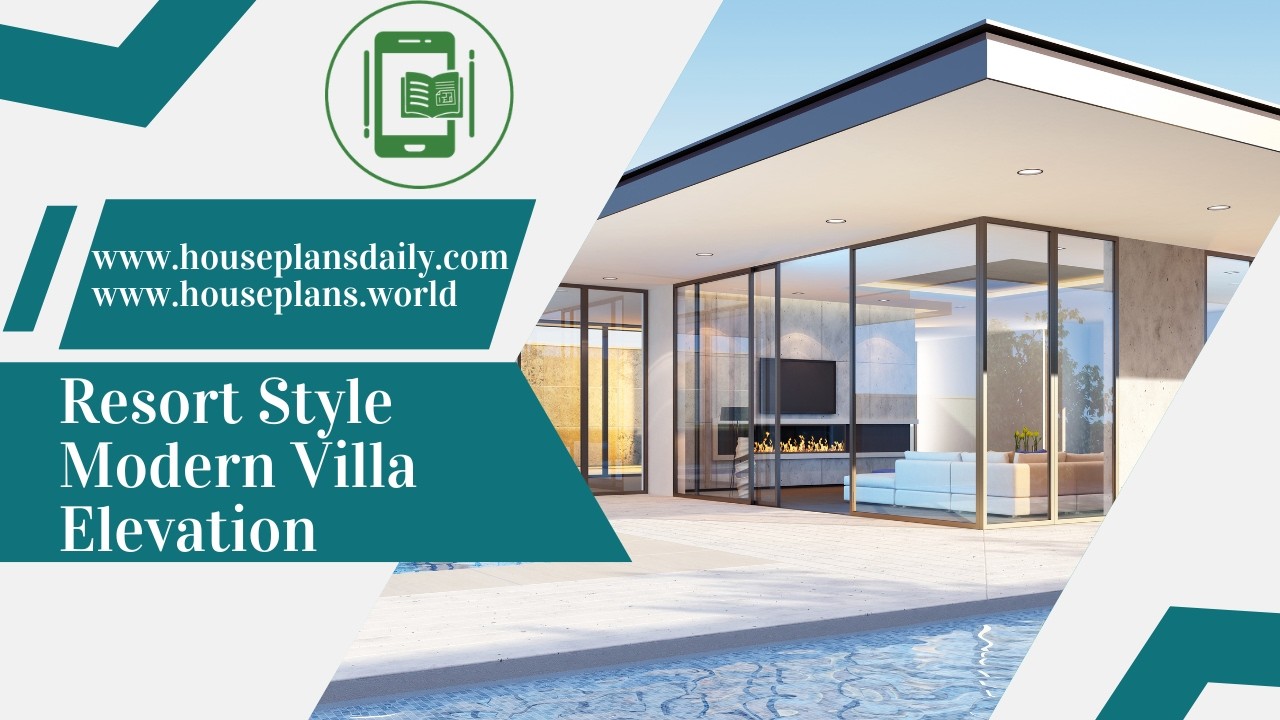
Resort style modern villa elevation is featured in this article, showcasing luxury bungalow exteriors, contemporary facade concepts, and elegant architectural styling.
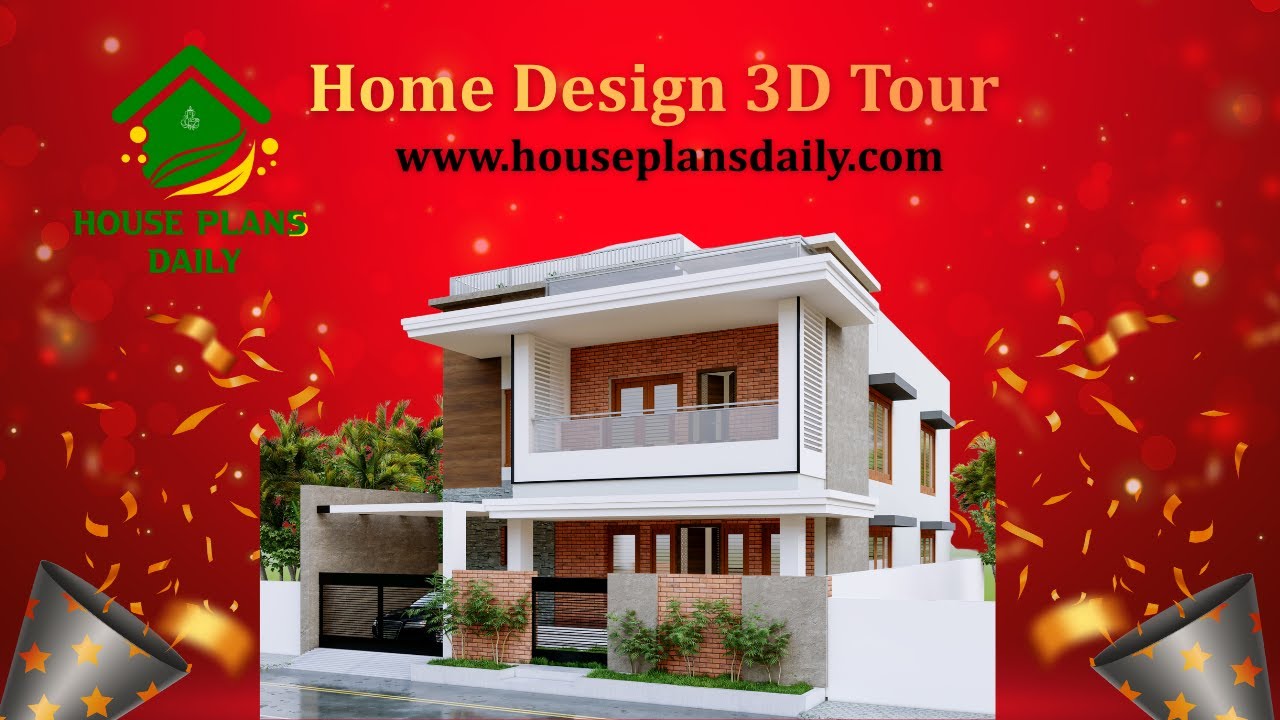
Experience immersive home design with a 3D tour that brings your space to life. Explore virtual house tours and interior design concepts to visualize layouts, textures, and lighting.
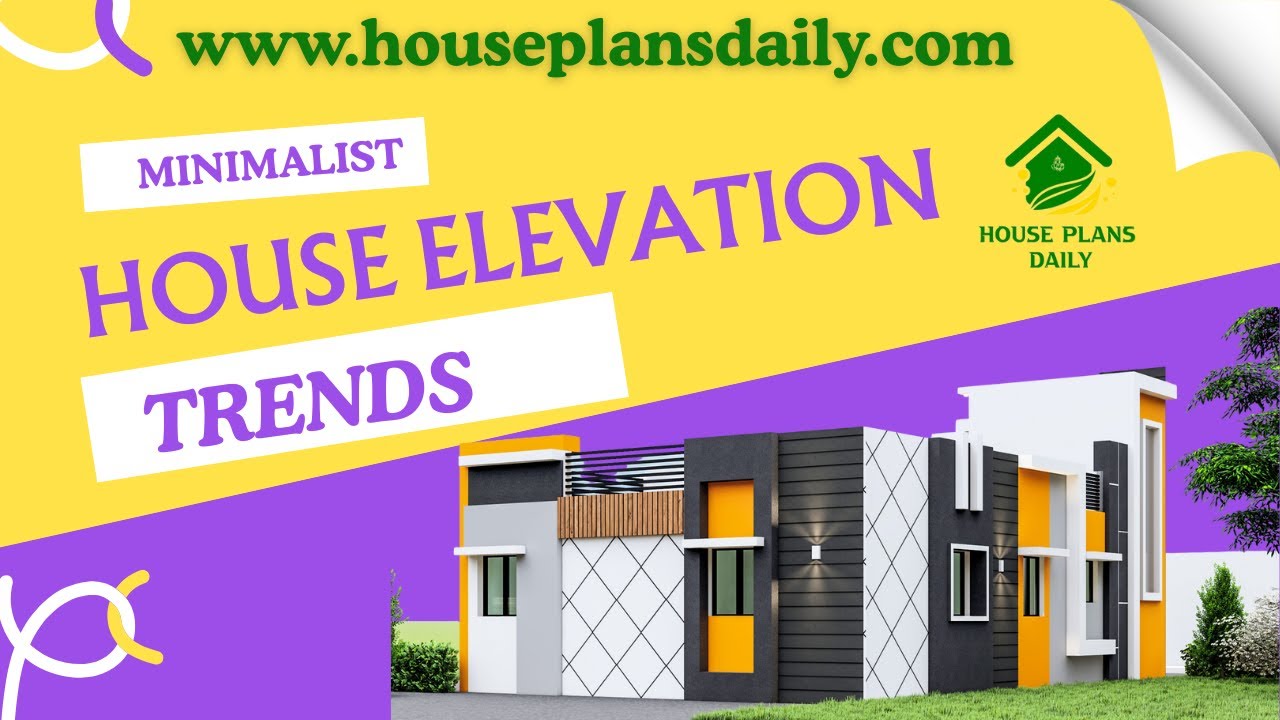
Explore the latest minimalist house elevation trends and design ideas showcased in this article, featuring modern, clean, and stylish exterior concepts for every home type.
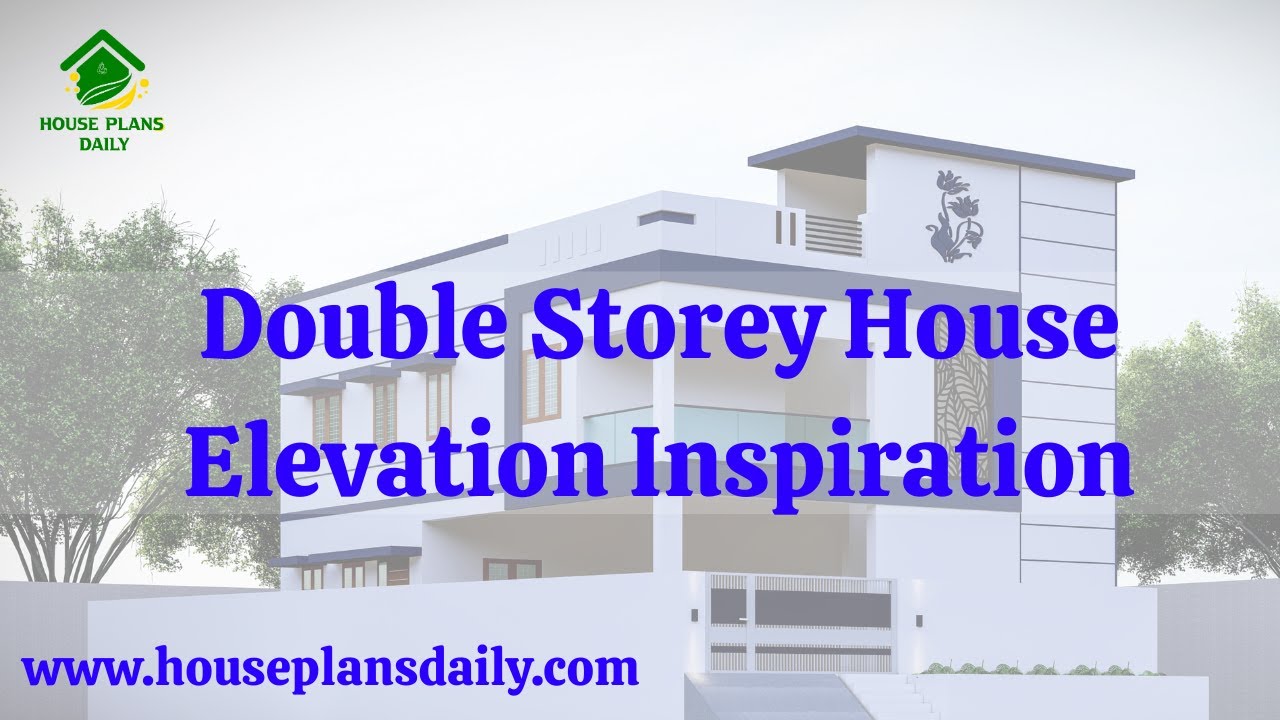
Discover stunning double-storey house elevation inspiration in this detailed video article. Explore modern design ideas, architectural styles, and elevation trends to enhance your dream home's exterior look.

This south-facing duplex plan with elevation, accompanied by detailed structural drawings, showcases a well-designed floor layout.

This article features a house exterior design ideas with two story north facing house. The elevation is customized to meet the customer’s requirements.

Three story modern east facing house plan with elevation spans 17’ x 60’ (under 1200 sq ft) and includes two distinct homes on a single lot.

Are you looking for the best 10 latest exterior design ideas? This video showcases the 10 elevation design. Here, single story building, and two story elevation designs.

2 bedroom house plan is given in this article. This is a 30x60 home plan with car parking. Here, the front view, side view, and back view elevation designs are given.

Kerala Style House Design is shown in this article. This house Design includes the Ground, first, and second floors. This House is planned as per Vastu shastra.

3BHK Home – Duplex floor plan is given in this article. In this plan, two staircases are available. One is provided inside the home, and another one is provided outside the home.
