Loading Experience
Browse all posts and designs related to this tag.
Showing 59 results

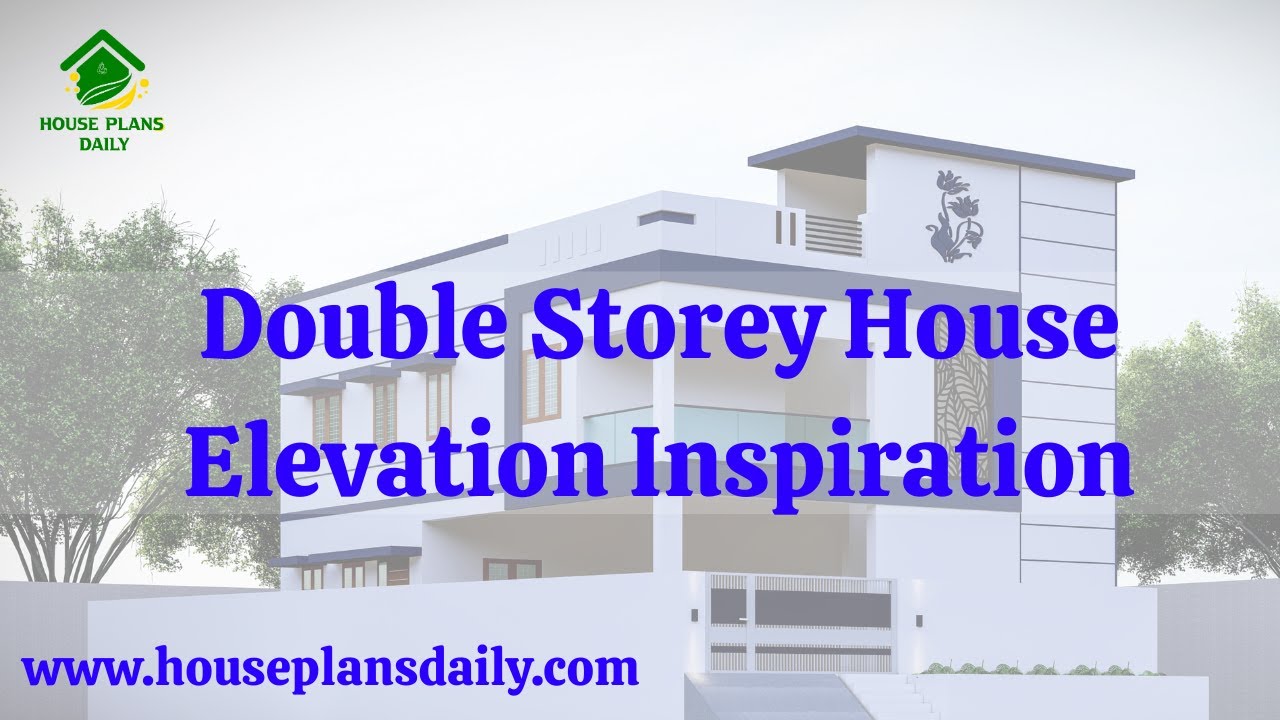
Discover stunning double-storey house elevation inspiration in this detailed video article. Explore modern design ideas, architectural styles, and elevation trends to enhance your dream home's exterior look.
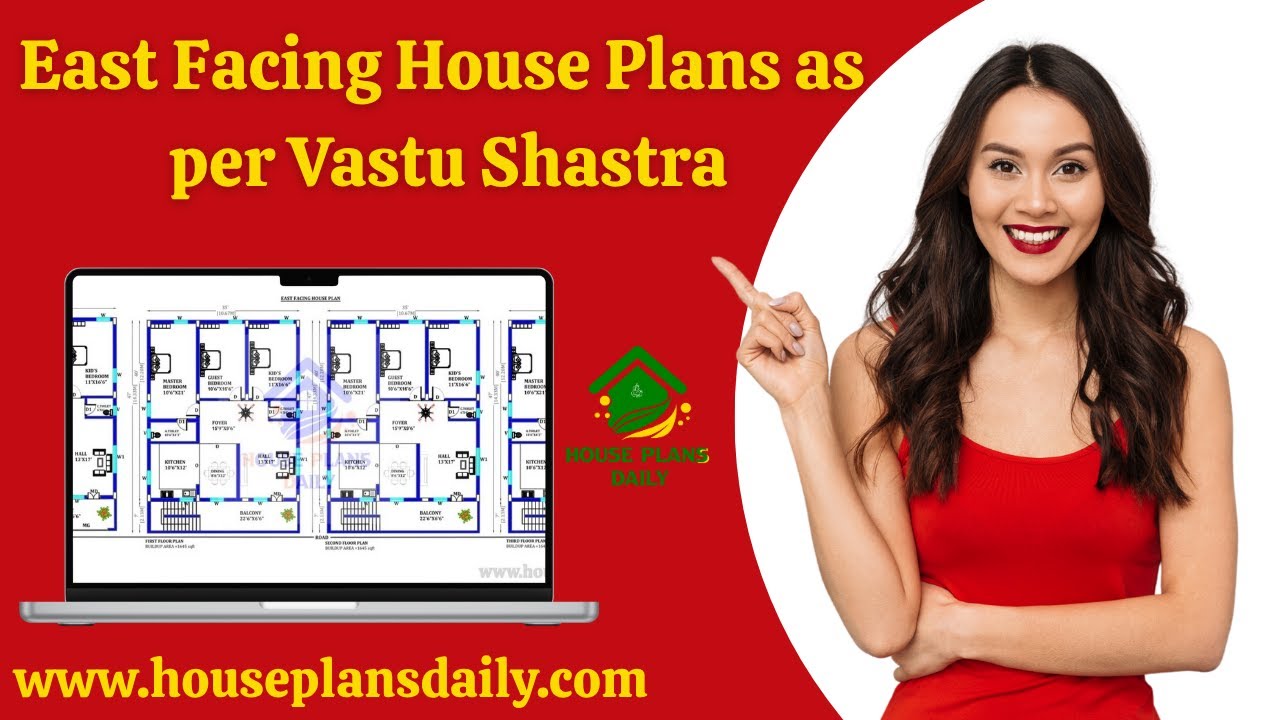
East-facing house plans according to Vastu Shastra are shown in this article. The designs align with Vastu principles to promote harmony and positive energy.

36 vastu shastra compliant house plans for good health and prosperity is given in article. Each plan adheres to traditional vastu principles and includes options for east-facing, west-facing, north-facing, and south-facing layouts.

Top 36 small house designs and floor plans perfect for Indian homes are given in this article. Each house is crafted in harmony with the age-old wisdom of vastu shastra, where every space is thoughtfully oriented to invite positive energy, balance, and well-being.

Duplex house design is presented in this article. In this west-facing house plan, there are 3 bedrooms.

Watch this video to explore house measurements floor plans and find the perfect design for your dream house.

Explore the perfect 3BHK house plan with a 20 by 30 layout. Download the free CAD file and get inspired by our design and layout ideas.

Discover the beauty and elegance of South Indian house designs in this captivating video. Get inspired by the architectural marvels and intricate details that define this rich cultural heritage. Watch now to witness the magic of South Indian architecture.

60x60 house plan is given in this article. This is a west facing house plan with the plot area of 3600 sqft. On this floor plan, two houses are available.

30x50 house plans west facing is given in this article. This is a west facing house with vastu. The length and breadth of the house plans are 30’6” and 62’ respectively.

2 bedroom house plan is given in this article. This is a 30x60 home plan with car parking. Here, the front view, side view, and back view elevation designs are given.
