Loading Experience
Browse all posts and designs related to this tag.
Showing 29 results
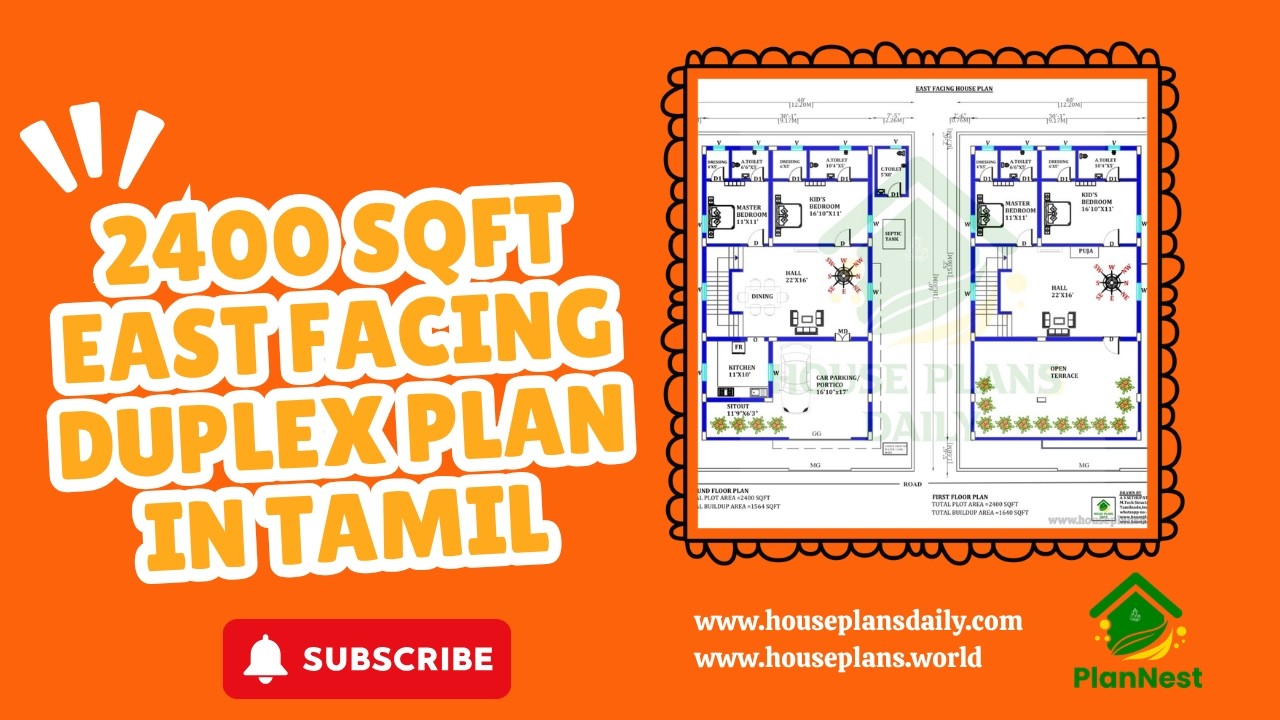
Explore a well-planned 2400 sqft east facing duplex house plan in Tamil, designed with four spacious bedrooms and efficient space utilization.
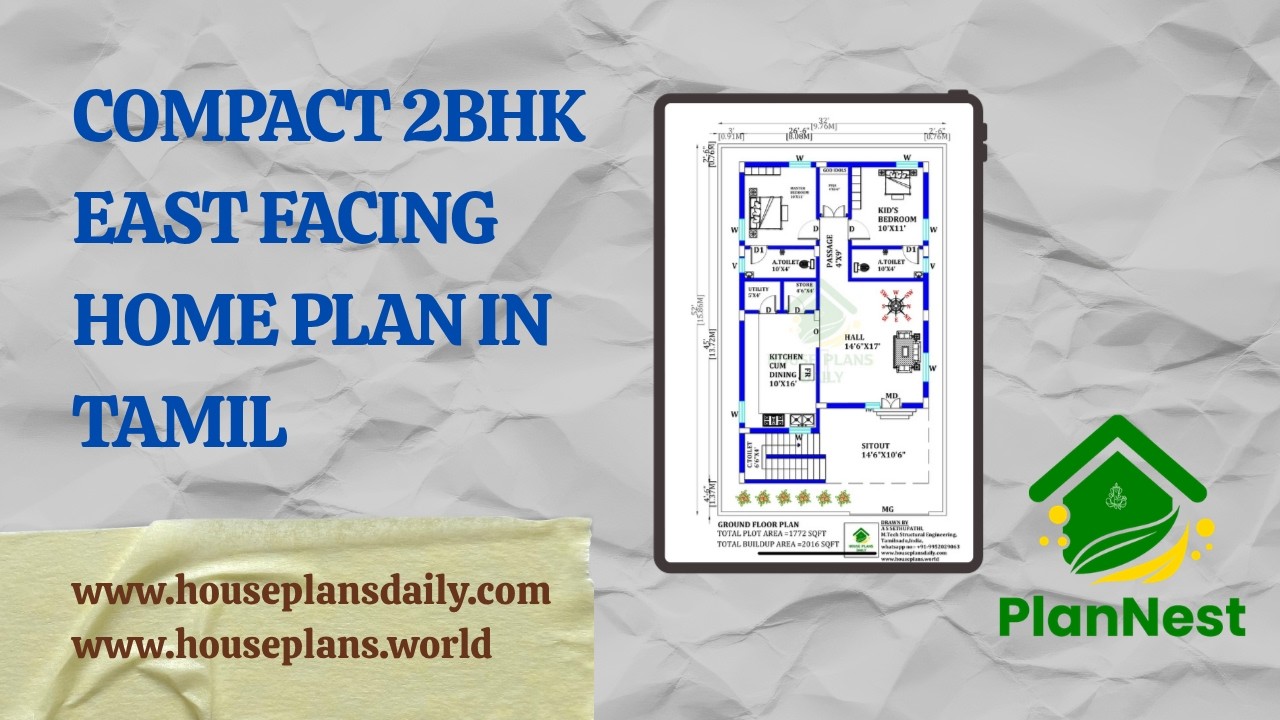
Compact 2bhk east facing home plan in Tamil is featured in this article.

Discover the best house plans and designs featured in this video article.

Discover the elegance of a thoughtfully designed 30x60 east-facing modern house with comprehensive plans and detailed drawings. This collection highlights efficient space planning, abundant natural light, and contemporary aesthetics.

The 1000 sq ft house plan with structural drawings and layout is provided in this article. This file contains the complete structural drawing for a G+2 residential duplex with a commercial room.

Discover the ultimate guide to Vastu compliant house floor plans and learn how to create a harmonious living space that aligns with Vastu principles.

Looking for a 30 40 feet house plan? The below given east-facing house plan is perfect for you for a peaceful and harmonious life.

4500 Sqft Plans of House Designs is described in this article. The total plot area of both the ground and the first floor is 4500 Sqft.

Modern House Design Two Storey is elaborated in this article. The below-given luxury house includes car parking and a spacious garden area.

East Facing Vastu House Plans is elaborated in this article. The house includes two floors i.e ground and the first floor with a car parking space.

East Facing House Vastu Plan is described in this article. The total plot area of both the floors is 1806 sqft. The house consists of a car parking area.

North east facing house plan is given in this article. This article consists of three-story building. The first-floor houses are designed for rent house.
