Loading Experience
Browse all posts and designs related to this tag.
Showing 232 results

Duplex house plan east facing is given in this article. This is a 2000 sqft house plan with 5 bedrooms. The three rooms are available on the ground floor, and 2 rooms are on the first floor.

The 30x40 north facing house plan is given in this article. This is a single story house building with two bedrooms. The total plot area is 1200 sqft. The built-up area of the ground floor is 1055 sqft.

As a testament to mid-20th-century Americana, ranch homes embody an architectural style that extends far beyond its origins, reflecting a tapestry of cultural, historical, and design influences.

In a world where design and sustainability fuse, we find the striking realm of beach house architecture. For more ideas, check out our website www.houseplansdaily.com

In this article, the commercial floor plans with north facing plans are given. This is a G+ 4 story building. The total plot area of this commercial plan is 2050 sqft.

Exploring the architectural marvel of barndominium homes, we embark on a journey that redefines modern living, marrying the rustic charm of barn structures with the convenience and comfort of contemporary residences.

Ranch style homes, with their distinctive single-story layout and open floor plans, have carved out their distinct space in the realms of architecture and design. Showcasing simplicity and practicality, these homes captivate with their timeless appeal and versatility.

American exploits in home decoration aren't confined to contemporary or minimalist styles alone. Taking us back to the mid-20th-century suburban home architecture is the unique, comfortable, and serene Ranch Style home interiors.

As consumer preferences evolve in the housing market, architects and builders face the challenge of creating home designs that are not only aesthetically pleasing but also functional, efficient, and economical. In this context, small contemporary house designs have gained significant traction.

10 Essential Tips for Creating Your Dream House Plans are discussed in this article. These tips will be very helpful for people planning to construct their dream homes.
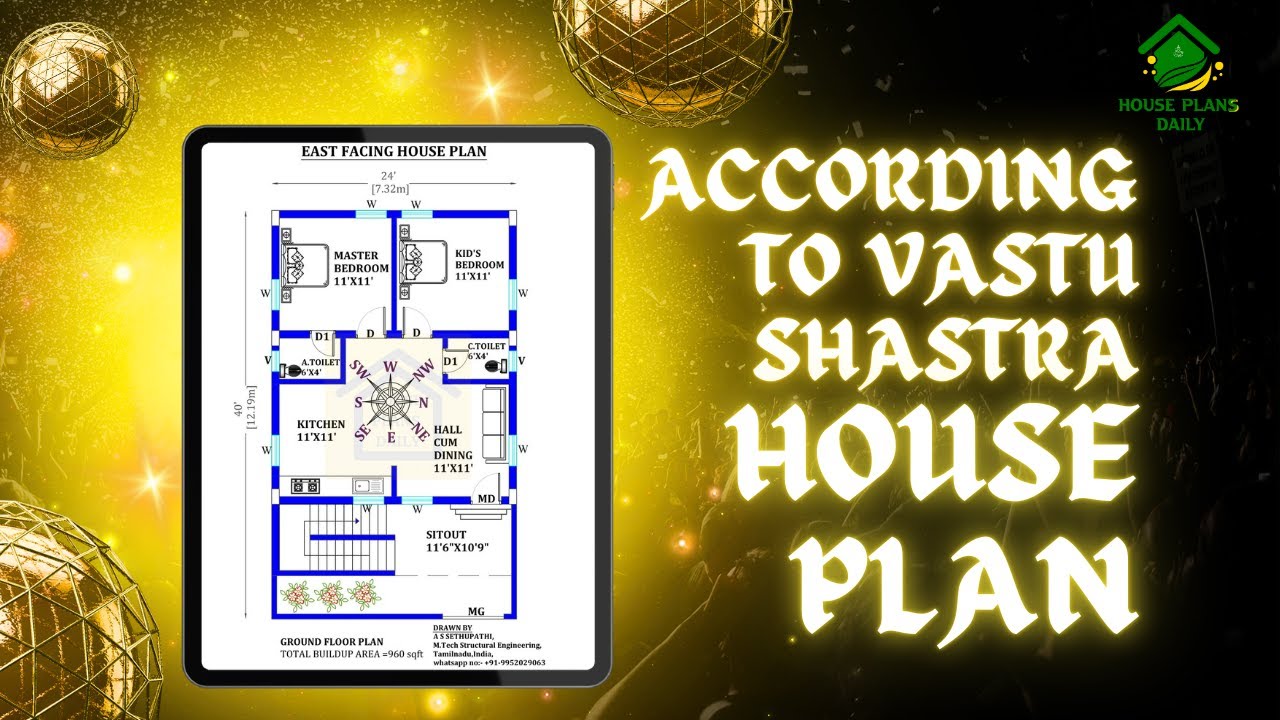
Explore the principles of Vastu Shastra house plan and learn how to create a harmonious living space according to this ancient Indian architectural practice. Watch the video to discover the key elements and tips for implementing Vastu Shastra in your home.

Master the Art of Architectural Design: 10 Essential Tips for Creating Your Dream House Plans. Check more articles and discover your dream house designs.
