Loading Experience
Browse all posts and designs related to this tag.
Showing 644 results
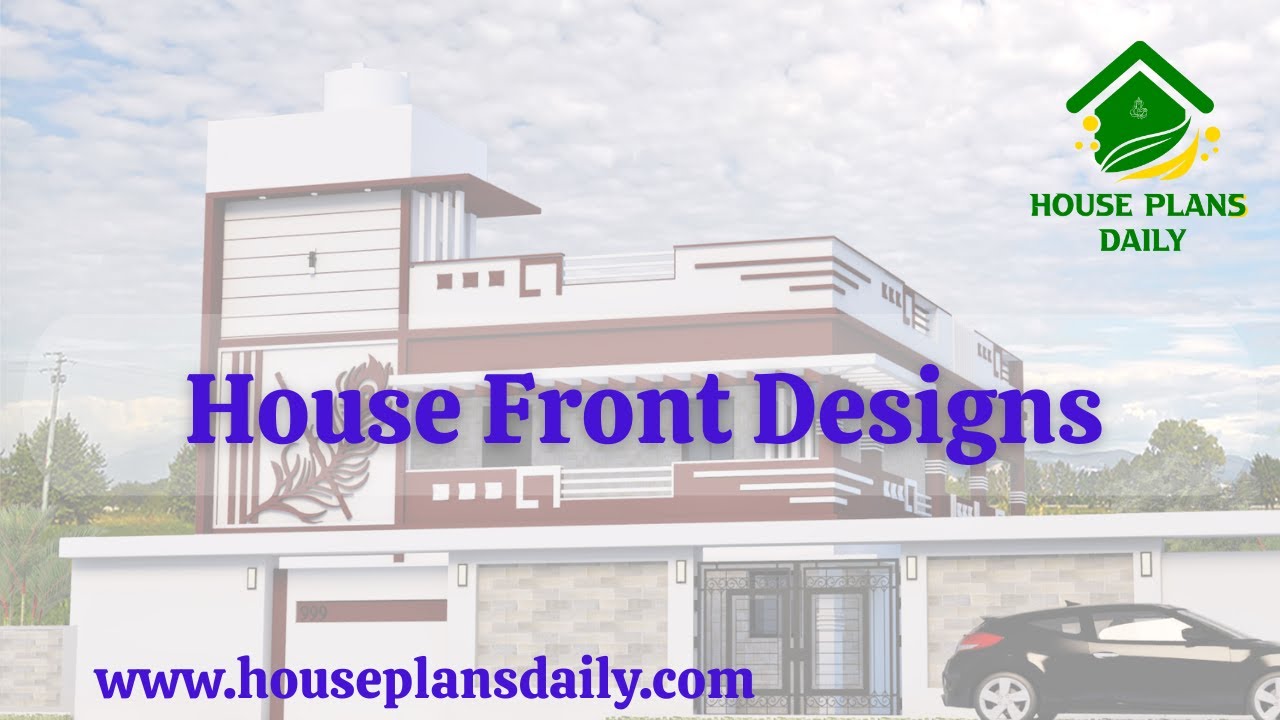
Explore a wide range of beautiful house front elevation designs in this article. Find inspiration for single-story, two-story, three-story houses, budget-friendly elevations, luxurious villa designs, and more.
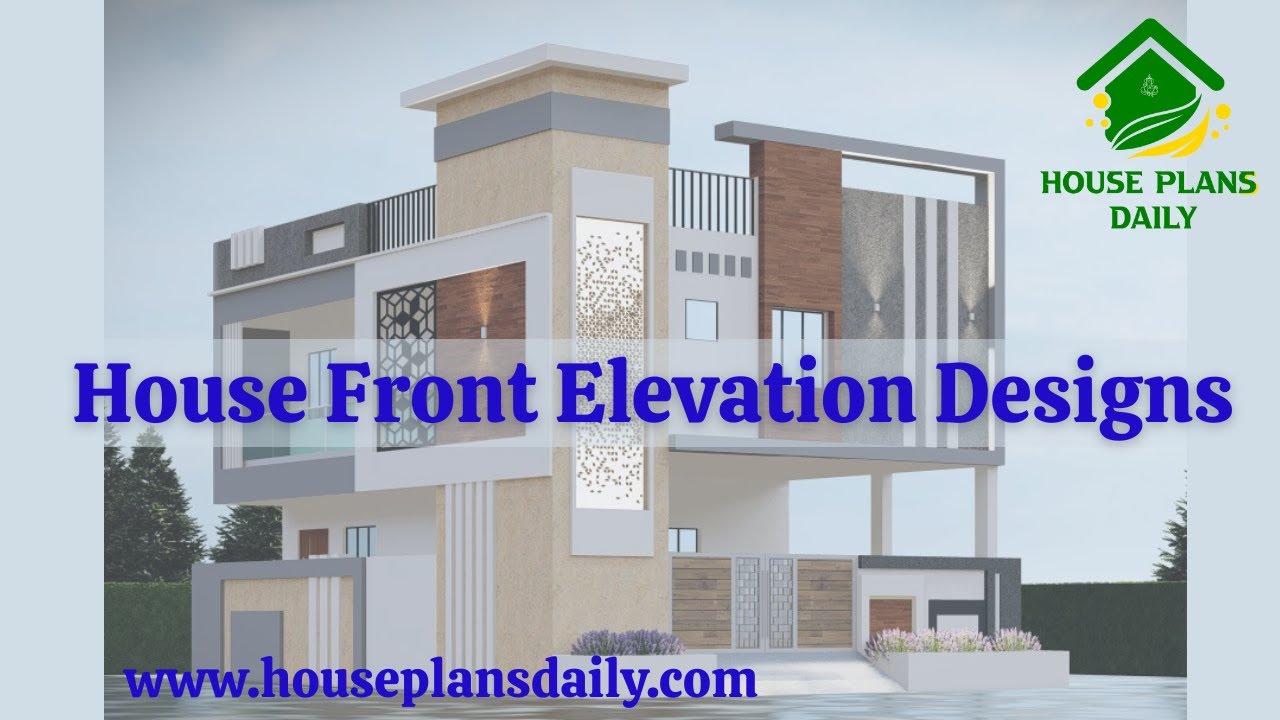
Stunning house elevation designs available in this video article. Explore a collection of single-floor, two-story, and three-story house elevations, each crafted with unique styles and aesthetics.
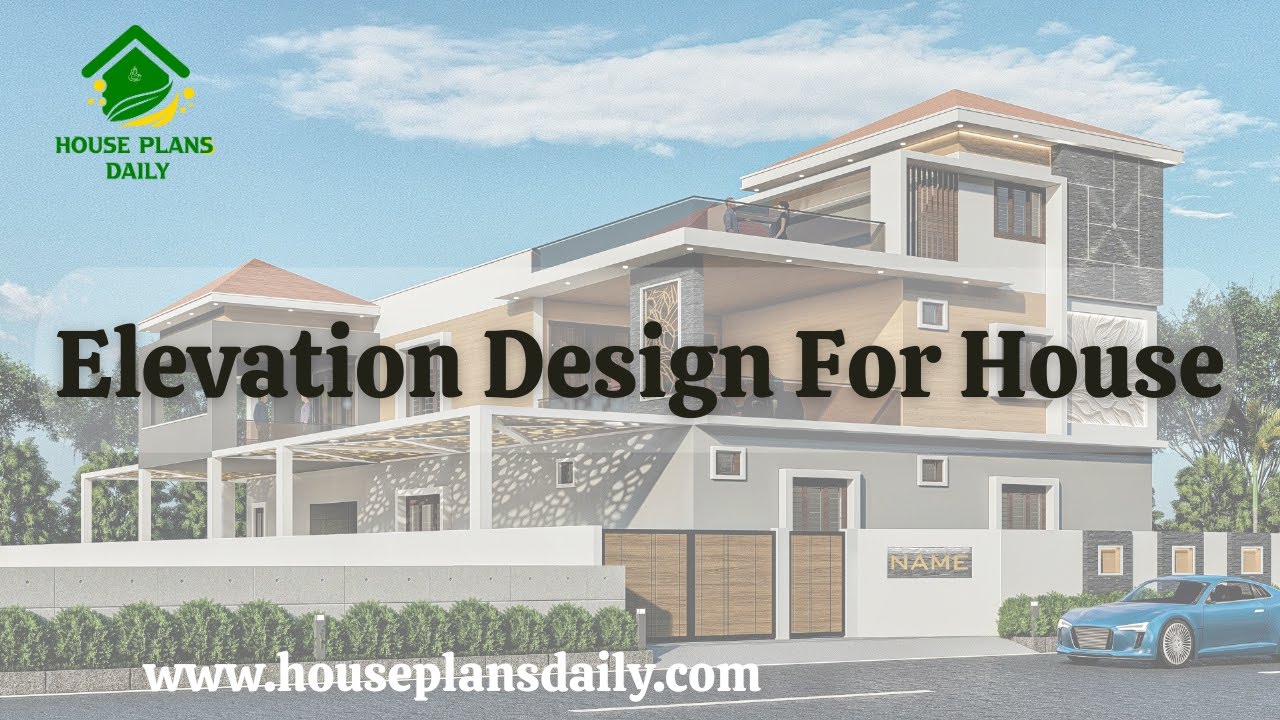
Looking to create your dream house elevation design? Watch this informative video for expert guidance.
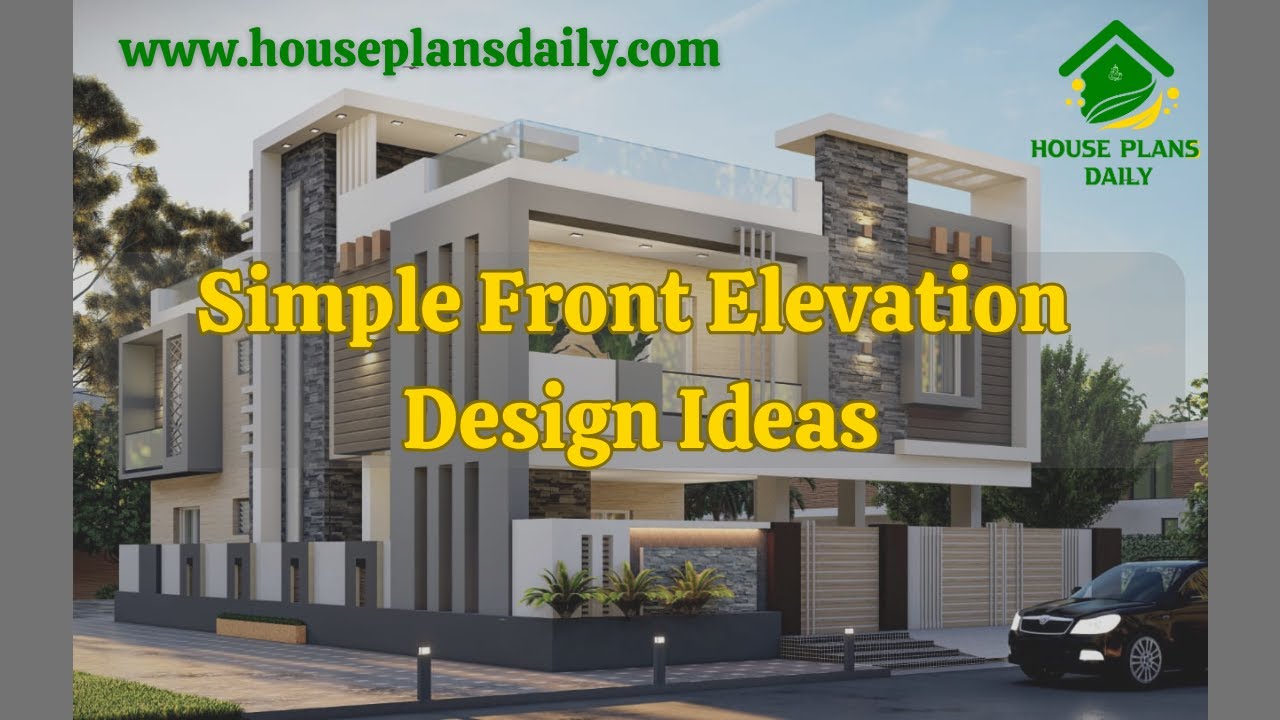
If you are looking for simple front elevation design ideas, this video will help you build your dream home with suitable spaces. It shows various types of front elevations for two-floor and three-floor buildings.
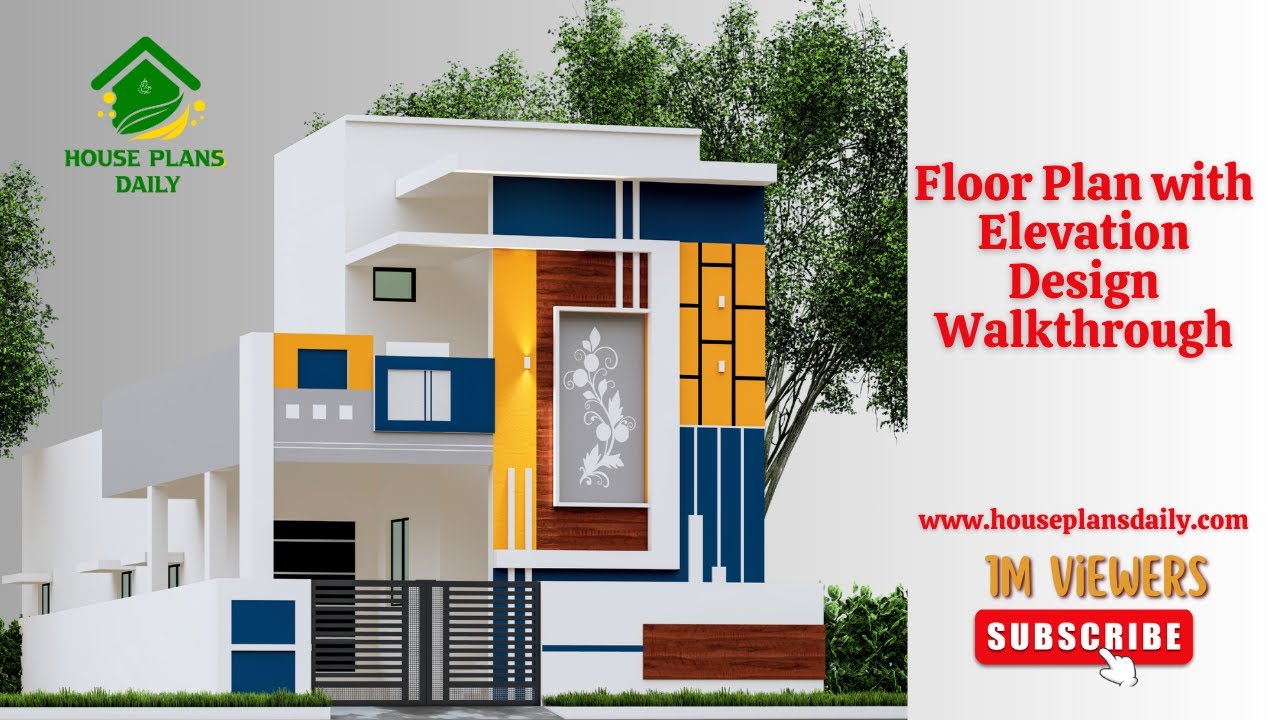
If you are looking for an attractive Floor Plan with Elevation Design Walkthrough Ideas, this video clips is perfect for helping you create your dream home.
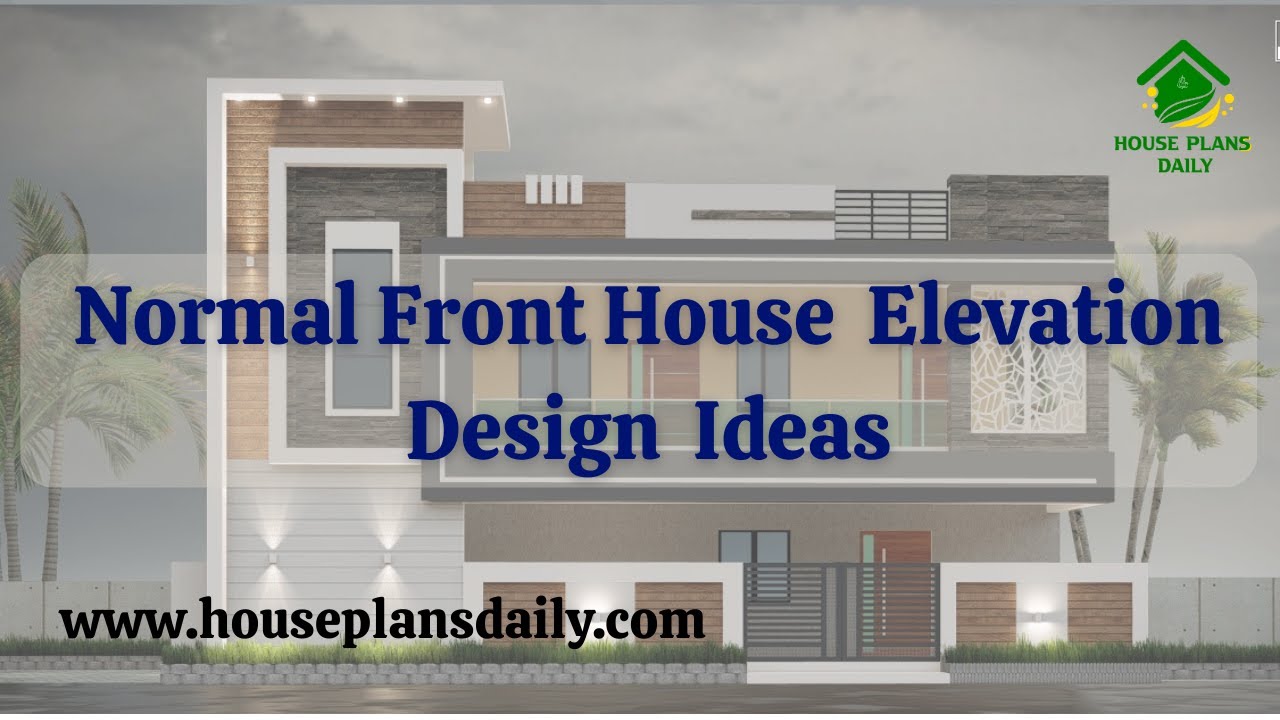
If you are looking for normal front house elevation design ideas, this video package will help you build your dream home with creative spaces. It showcases various types of front elevations for two floor and three floor buildings.
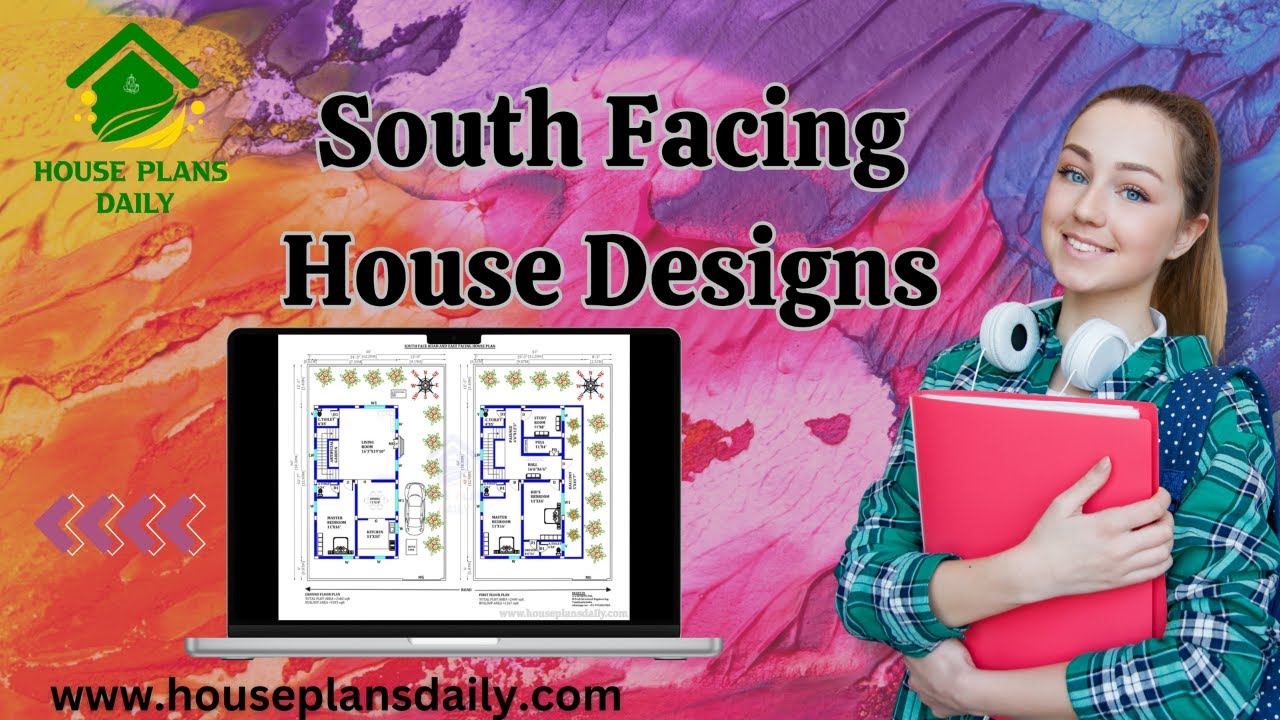
Are you looking for ground floor south facing house plan? Yes, this articles is very useful to people those who are searching under 1100 square feet.

Are you looking for the top 20 home plan ideas are given in this article. This is the perfect article for you. Here, each floor plan is designed as per vastu shastra principle.

Top 15 north face floor plan is given in these articles. Here, single story floor plan, and double story building plan is available. Each floor plan is designed as per vastu shastra principle.

Are you searching for different types of floor plan ideas? In this video article, we have designed floor plans according to the vast shastra principle.

Everyone’s dream is to build their one house with peace, elegance, prosperity, and more. Based on this, we have designed top 15 normal house front elevation designs in this article.

Are you looking for top 10 east face floor plans? Here, we have designed best east facing home as per vastu shastra principles. Each room furniture, room direction, and measurements are placed as per vastu.
