Loading Experience
Browse all posts and designs related to this tag.
Showing 131 results

Discover harmonious living with floor plans crafted by expert Vastu consultants who tailor designs to every facing and layout. By aligning entrances, rooms, and key zones with celestial directions, these plans maximize natural light, airflow, and positive energy.

This article presents detailed four-story apartment plans, featuring a north-facing house design ideal for modern living.

This north-facing, vastu-compliant 3BHK home duplex layout has a built-up area of 937 sq ft.

Unlock beautifully designed house plans with vastu-compliant layouts: Watch our video article for detailed house plan visuals and modern layouts.
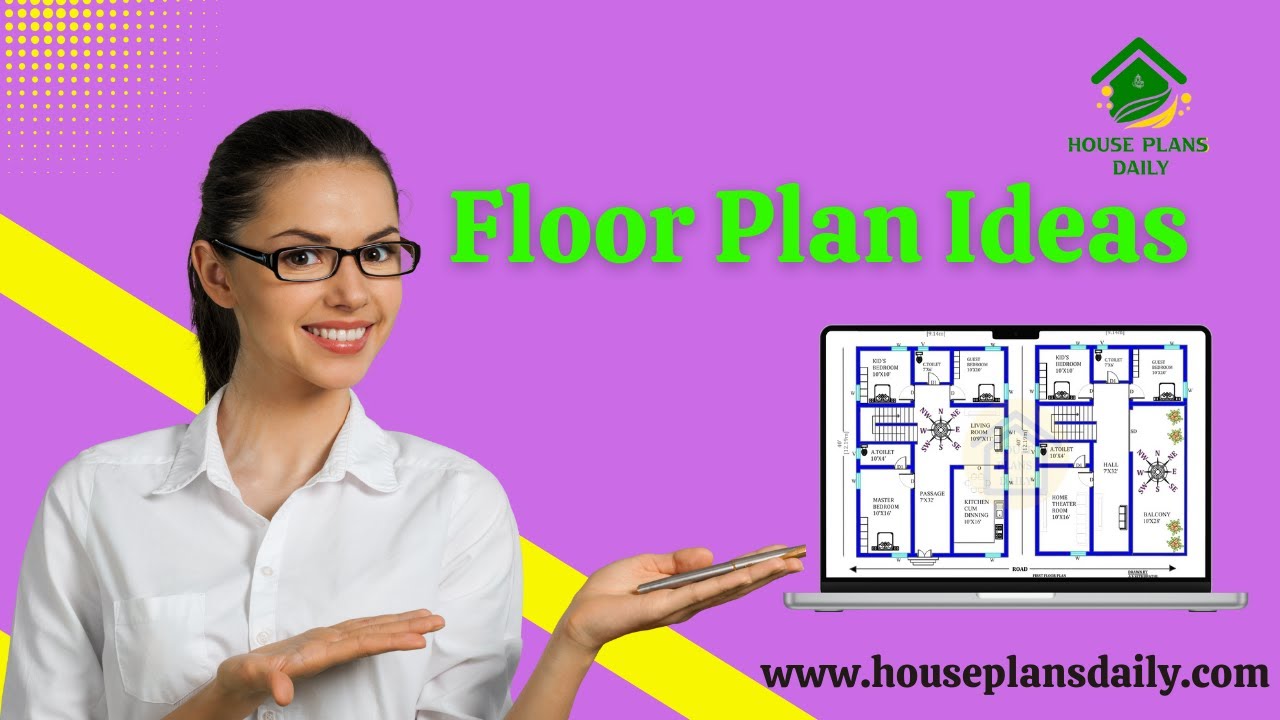
Are you searching for different types of floor plan ideas? In this video article, we have designed floor plans according to the vast shastra principle.

This article provides small house floor plan designs specially created for middle class customer.

House plan with elevation – Small house floor plan and house design front elevation are given in this article. This is a single floor house plan.

Explore a collection of the most popular house facade designs in this video. Visit our website for more useful house design videos.

Discover stunning modern house elevation designs that will elevate your home's aesthetic. Watch our video for inspiration and ideas.

Are you excited to turn your dream of owning a two-storey house into a reality? Designing your dream home can be a fulfilling and enjoyable process.

900 Sqft North Facing House Plan with Car Parking is described in this article. The given home design comprises two floors i.e, the ground and first floor. Each floor is spread over 900 Sqft area.

Two story east house plans are given in this article. This is a south face road east home. The total plot area is 2400 sqft. The total built-up area is 1033 sqft.
