Loading Experience
Browse all posts and designs related to this tag.
Showing 84 results

House Elevation Designs of different 2-floor buildings are described in this article. The house designs include front, side and rear views of various houses.

Explore the exquisite French Country House Front Design and Front Elevation Design to enhance the beauty of your home. Discover the perfect House Front Design that suits your style and creates a lasting impression.

Discover the perfect front elevation design for your house with detailed drawings and expert tips. Create a stunning first impression with our house design in front guide.

2bhk east facing house plan is given in this article. This is a single floor layout with the total plot area of 2282 sqft. The total built-up area of this single story house plan is 1530 sqft.

The article showcases the interior and elevation design of a two-storey house with a modern touch. For more interior and elevation design ideas, visit www.houseplansdaily.com.

Transform the look of your home with these 10 stunning house front elevation designs. From modern to traditional, find the perfect design to suit your style.

Ranch style homes, with their distinctive single-story layout and open floor plans, have carved out their distinct space in the realms of architecture and design. Showcasing simplicity and practicality, these homes captivate with their timeless appeal and versatility.

As consumer preferences evolve in the housing market, architects and builders face the challenge of creating home designs that are not only aesthetically pleasing but also functional, efficient, and economical. In this context, small contemporary house designs have gained significant traction.

Explore the top 15 Indian-style house elevation photos showcasing stunning designs and inspirations for your dream home. Get inspired and find the perfect elevation for your house.

Master the Art of Architectural Design: 10 Essential Tips for Creating Your Dream House Plans. Check more articles and discover your dream house designs.
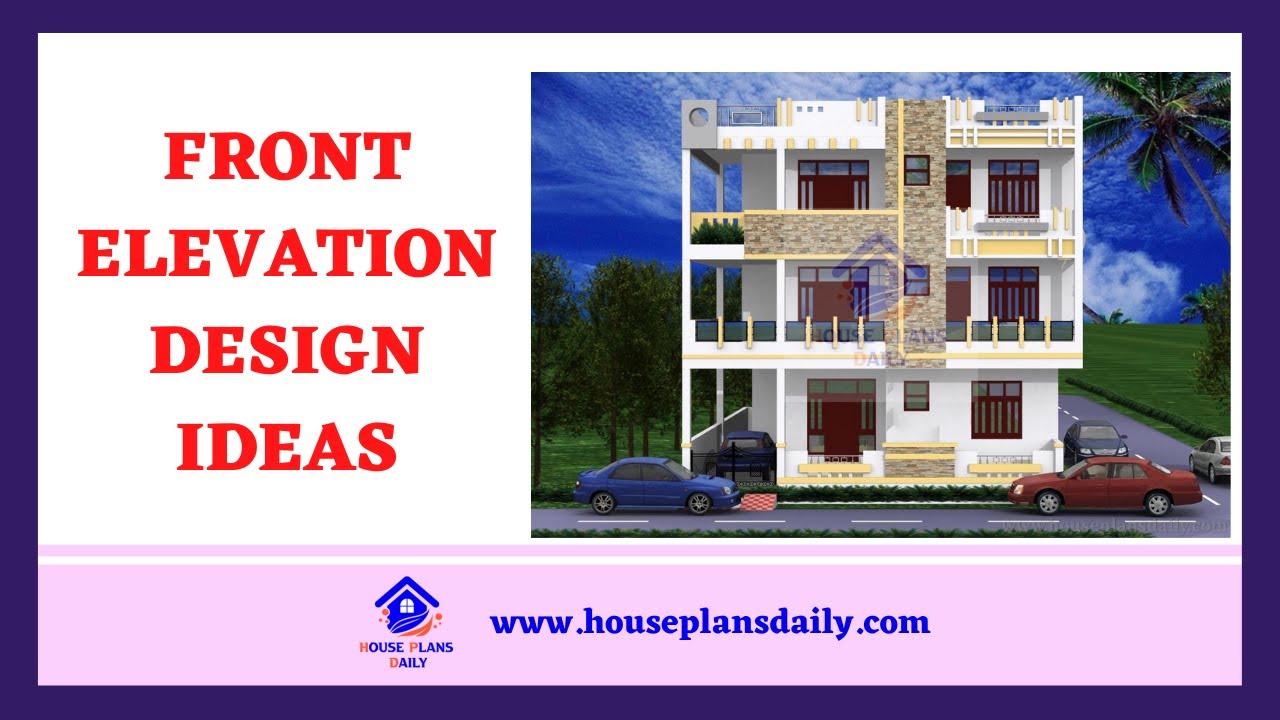
Explore a variety of front elevation design ideas and home elevation designs on House Plans Daily. Find inspiration for your dream home with our collection of house plans, elevation designs, and interior design ideas.

Discover inspiring small home interior design ideas and house interior designs to transform your space. Visit our website for more house plans, interior design ideas, and elevation designs.
