Loading Experience
Browse all posts and designs related to this tag.
Showing 8 results

The House plan of east facing two stories is given. The total built up area of the east facing house is 1338 sqft. The total area of the 60x40 house plan east facing is 2400 sqft.

South facing floor plan – 25x50 feet south face home is given in this article. This is a two story house plan with 3bhk. For more ideas, check out our website www.houseplansdaily.com

West Face House Plan As Per Vastu is described in this article. The below-given house design includes only a single floor with a plot area of 1250 Sqft.

House plan with structural drawing is given in this article. This is a 1800 sqft house plan. In this 1800 sqft house design, two houses are available.

10 Essential Tips for Creating Your Dream House Plans are discussed in this article. These tips will be very helpful for people planning to construct their dream homes.

South Facing House Design is discussed in this article. The below house design includes a single floor with a total plot area of 1288 Sqft.
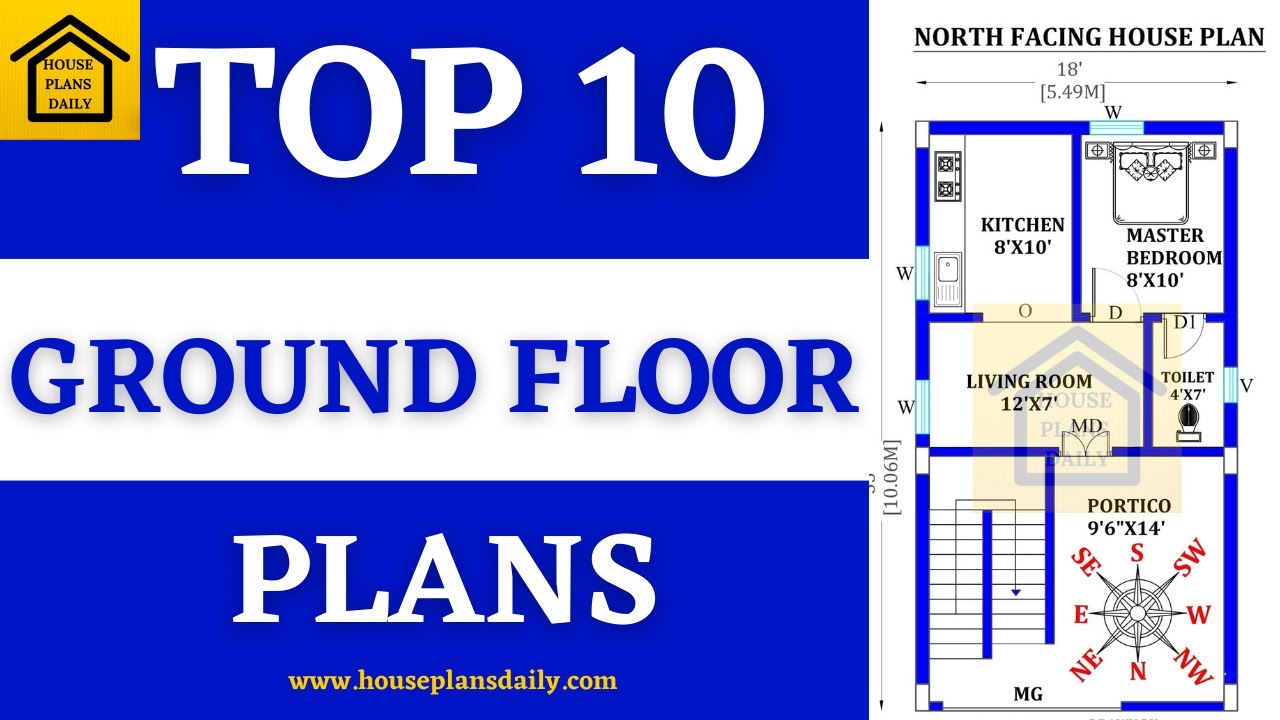
Discover the top 10 ground floor plans for houses, including single floor plans and Ghar ka Naksha. Visit our website for more house plan design ideas.
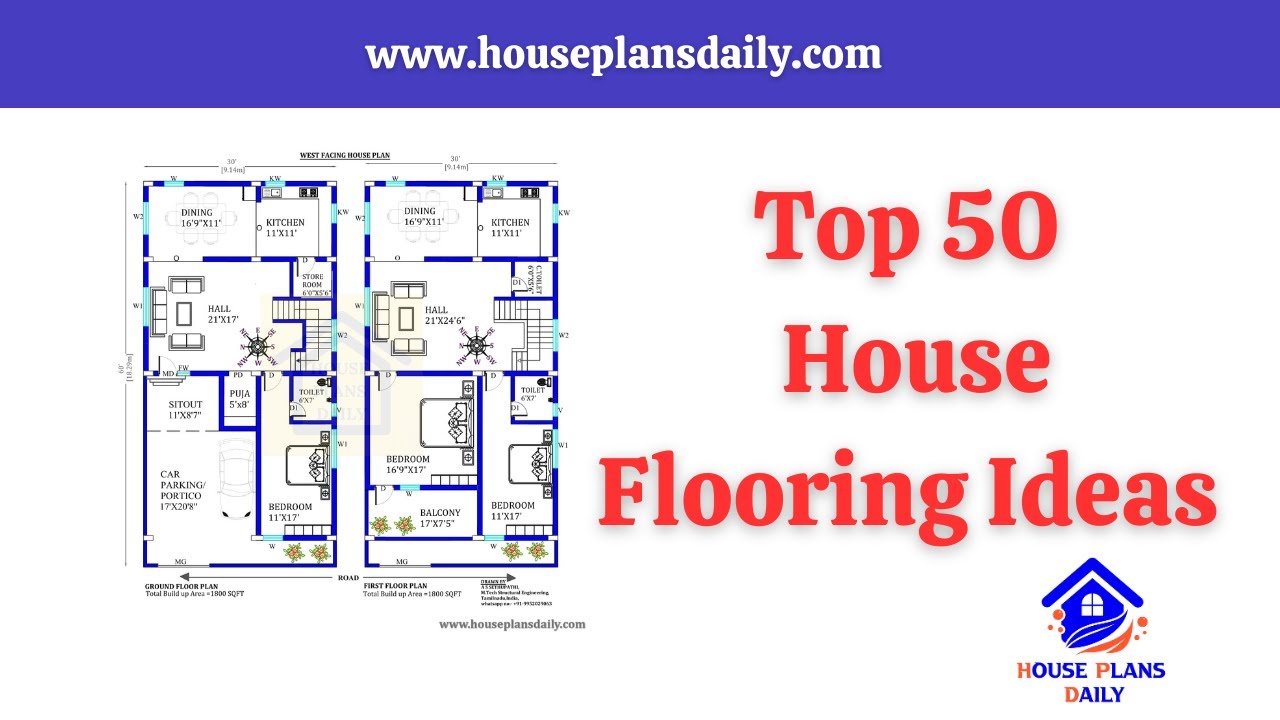
Discover 50 innovative and stunning house flooring ideas that will elevate the look of your home. Get inspired to create a jaw-dropping dream home with these beautiful flooring designs.
