Loading Experience
Browse all posts and designs related to this tag.
Showing 238 results

20x25 Small House Plan drafting video is shown in this article. The built-up area of the given house plan is 500 Sqft and consists of 3 bedrooms. For more small house plans visit www.houseplansdaily.com.
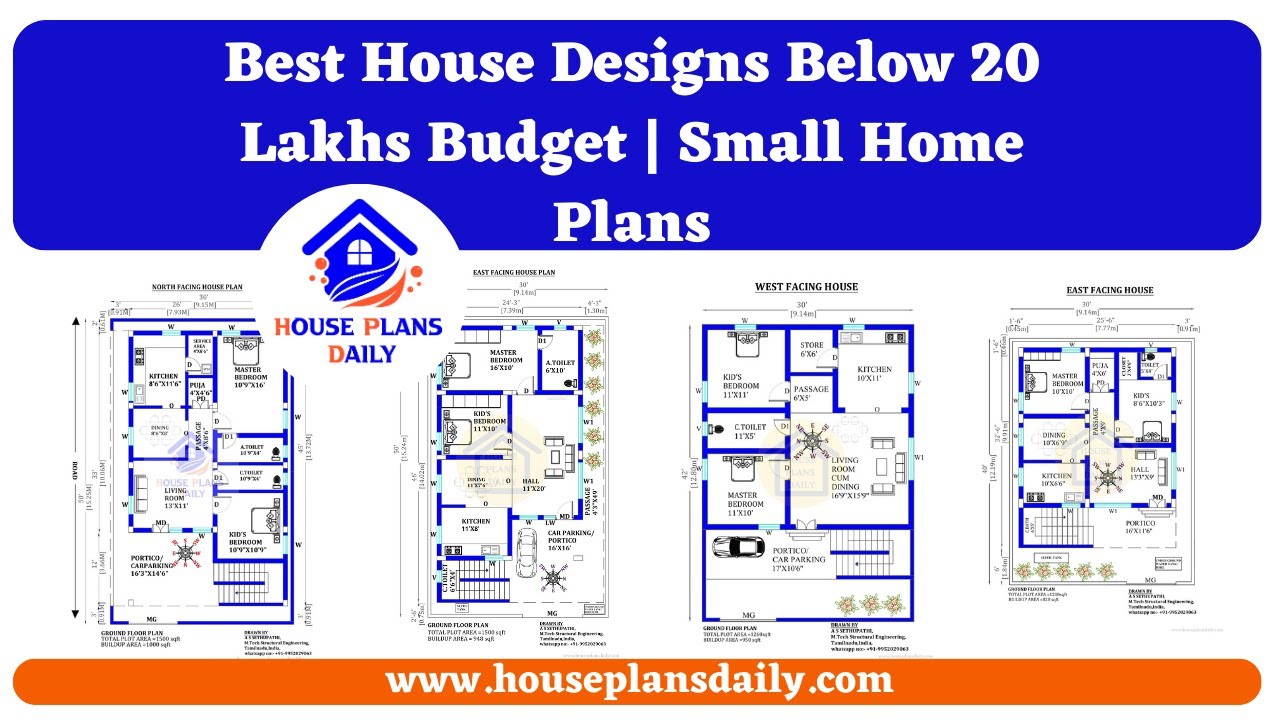
Best House Designs Below 20 Lakhs Budget plans are shown in this video. For more house plans check out the website www.houseplansdaily.com.

26x36 House Plan with Elevation Design is explained in this article. This video includes the drafting of 3bhk house plan with elevation.
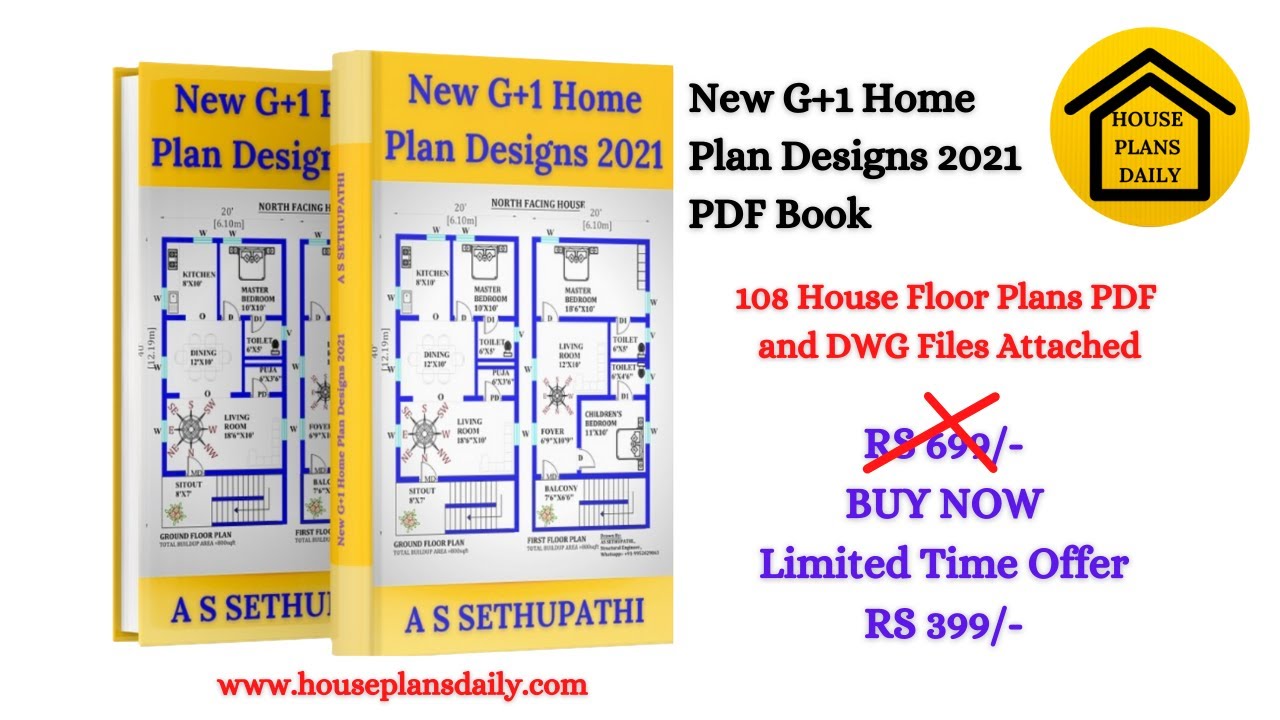
Discover 108 wonderful house plans designed as per Vastu Shastra in this PDF book. Explore designs for East, West, North, and South directions for your dream home.
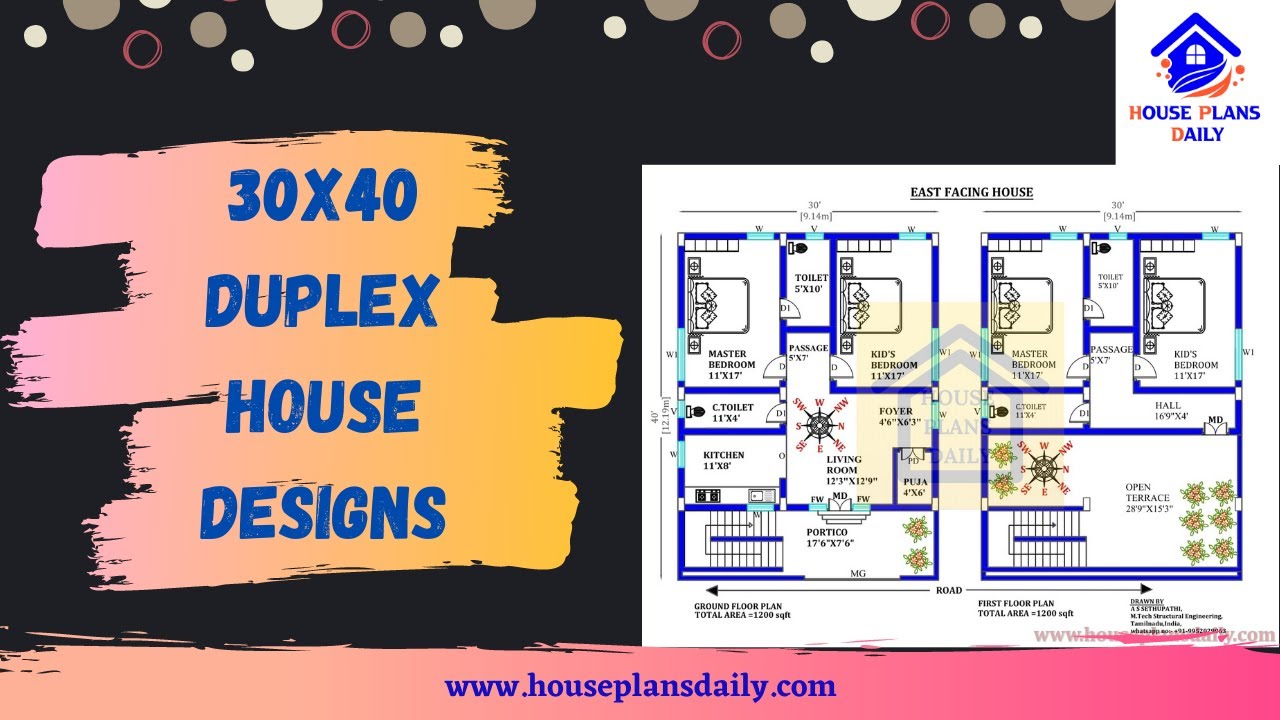
Explore a variety of low-cost duplex house design ideas for a 30x40 plot with a 1200 sqft area and a south-facing direction. Download house plans PDF and DWG files from our website for easy access.
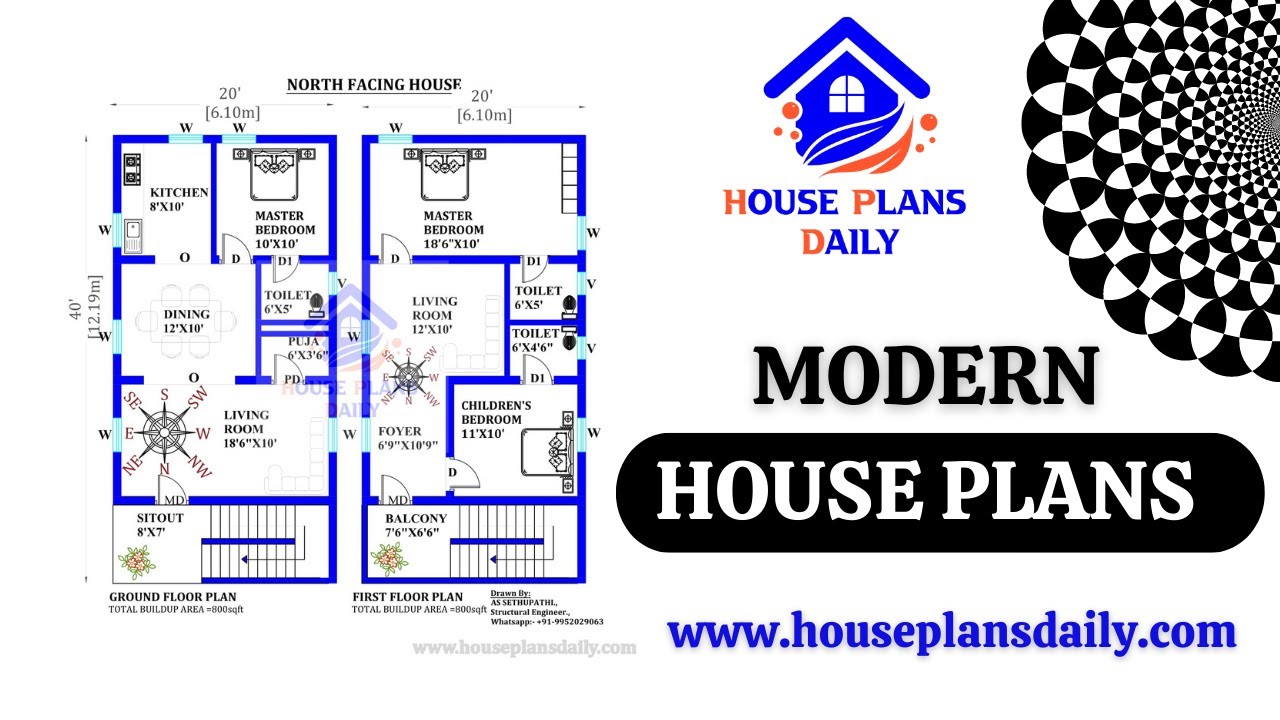
Discover modern house plans designed as per Vastu Shastra principles. Visit HousePlansDaily for a wide range of house plan designs, elevation designs, and interior designs. Perfect for those interested in learning house plan drafting with Vastu Shastra.
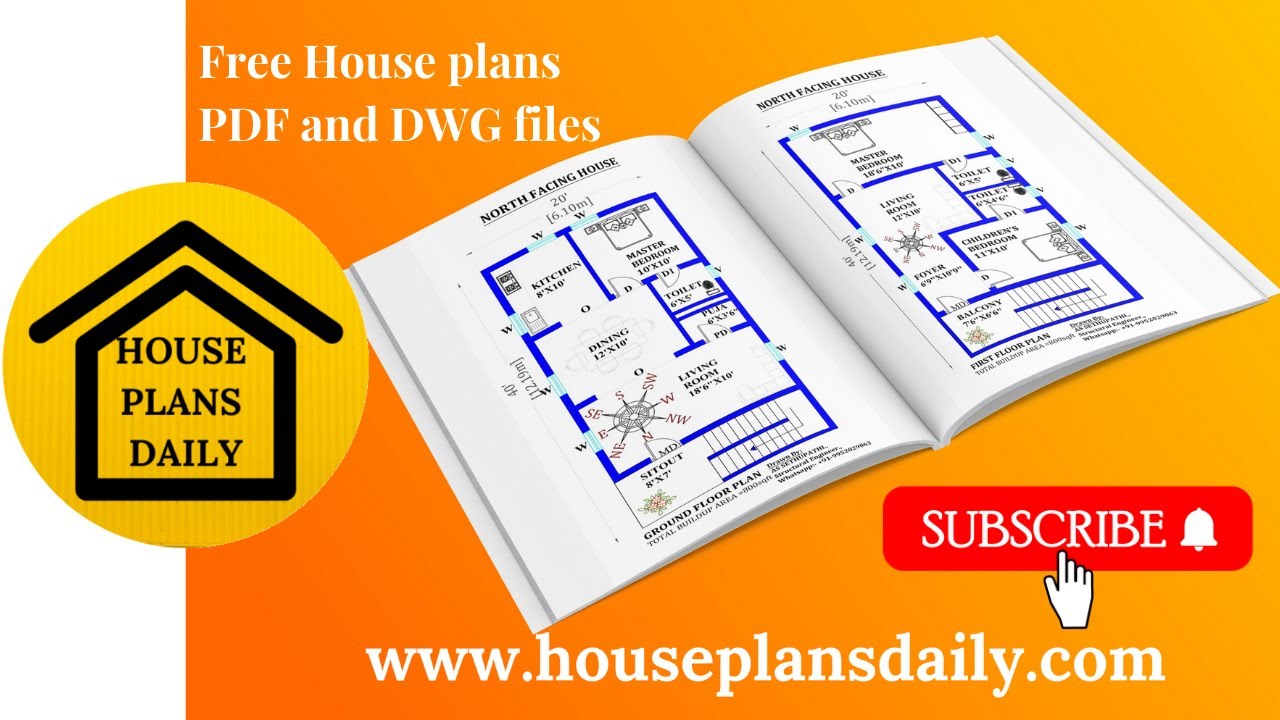
Looking for free house plan designs? Download PDF and DWG files of house plans from House Plans Daily. Explore a wide range of house floor plans at www.houseplansdaily.com.

Discover a wide range of modern house floor plans that are designed as per Vastu Shastra principles. Visit our website to find the perfect floor plan for your dream home.
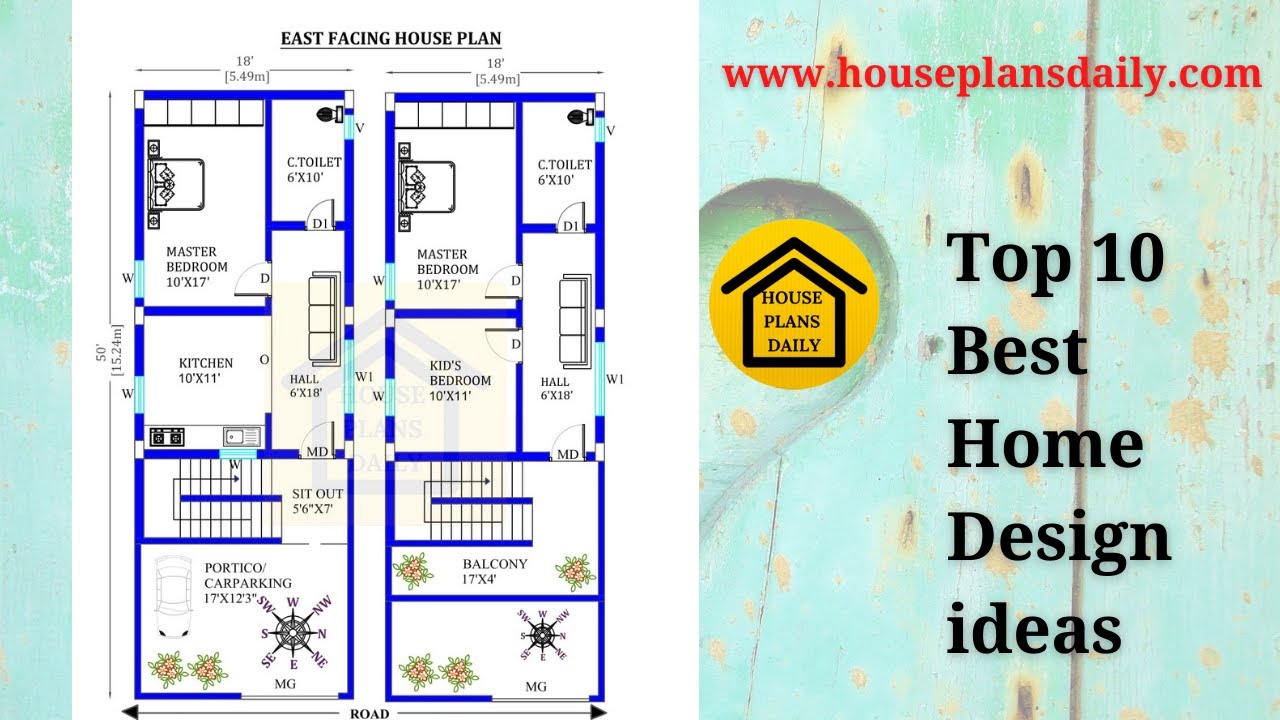
Discover the top 10 best home design ideas, including modern Vastu house plans and house floor plan ideas. Explore various types of home plan design ideas and find inspiration for your dream home.
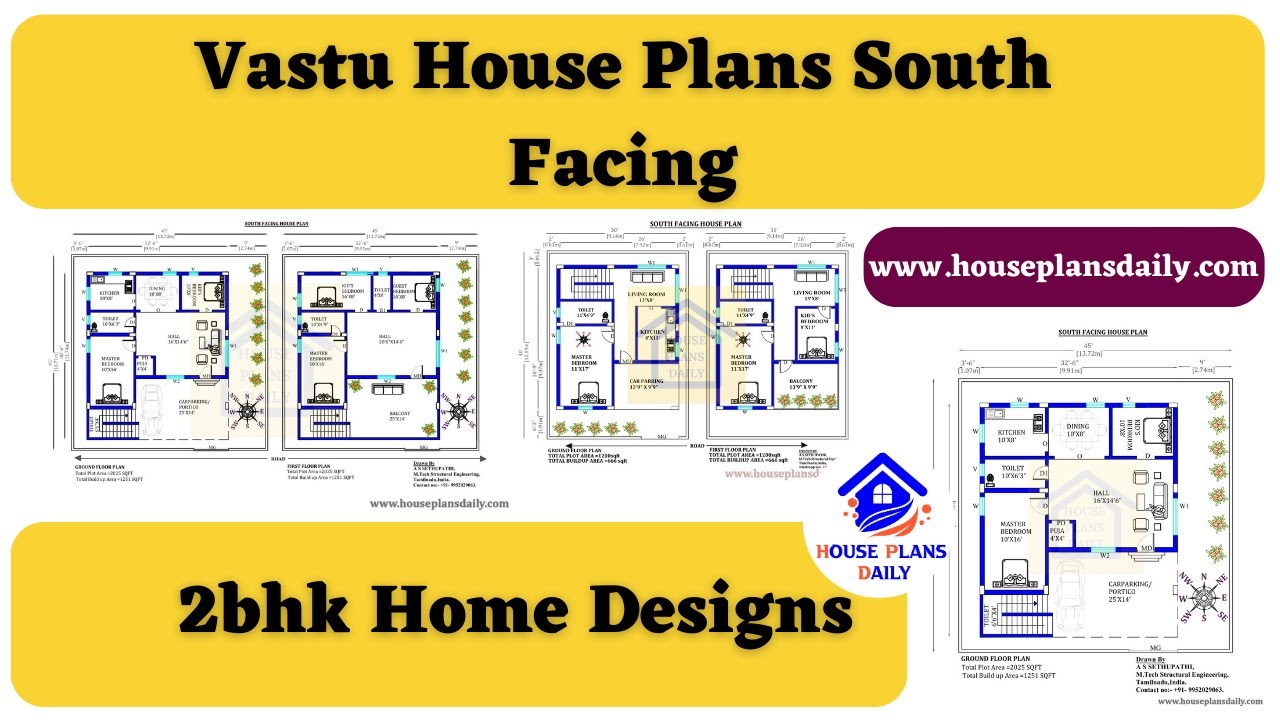
Discover the perfect Vastu House Plans for South Facing homes and create a harmonious living space with positive energy. Watch this video for design inspiration.
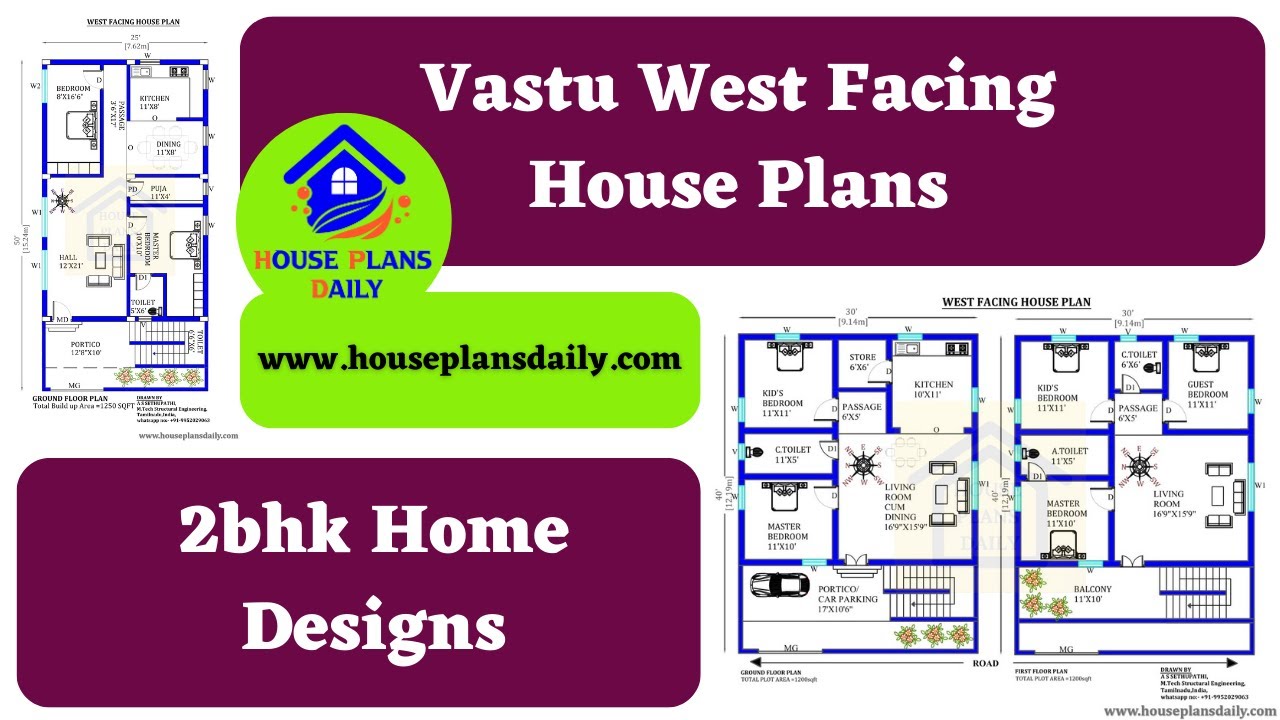
Vastu West Facing House Plans are shown in this video. For more house plans check out our website www.houseplansdaily.com.
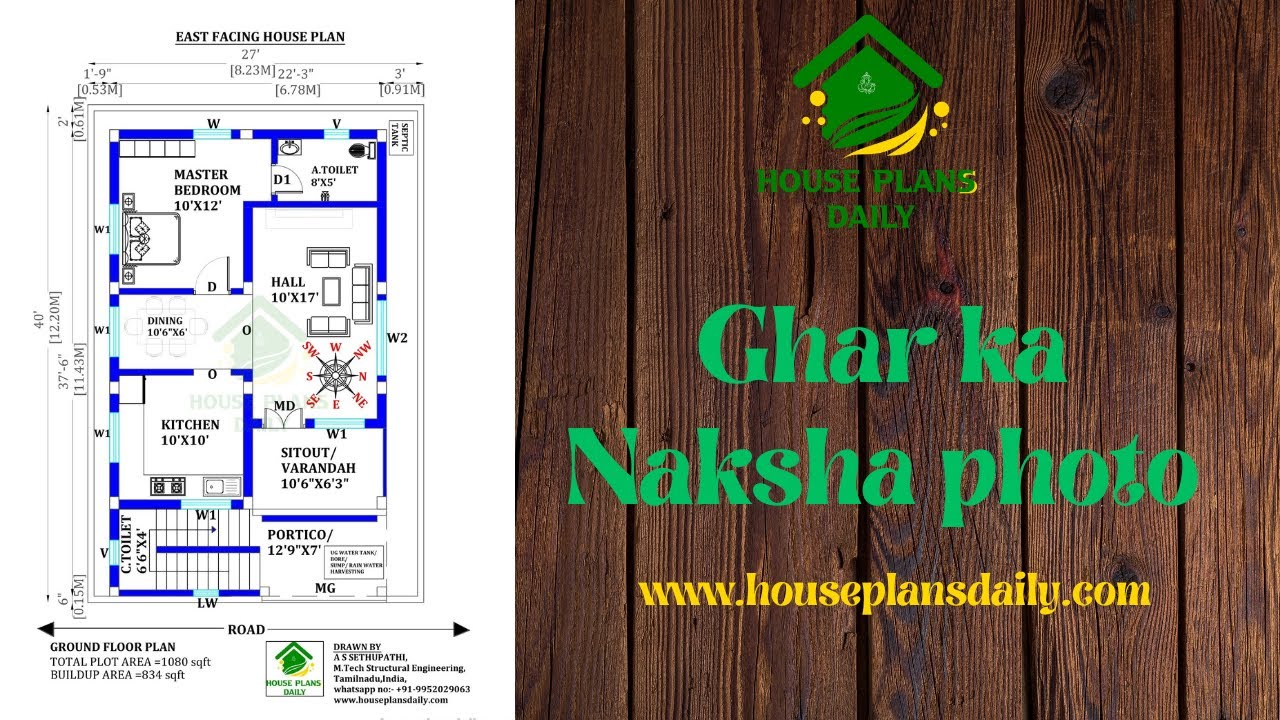
Discover the ins and outs of floor plans and learn how to create the perfect layout for your home or office.s are given in this articles. For more articles, check out our website www.houseplansdaily.com.
