Loading Experience
Browse all posts and designs related to this tag.
Showing 58 results
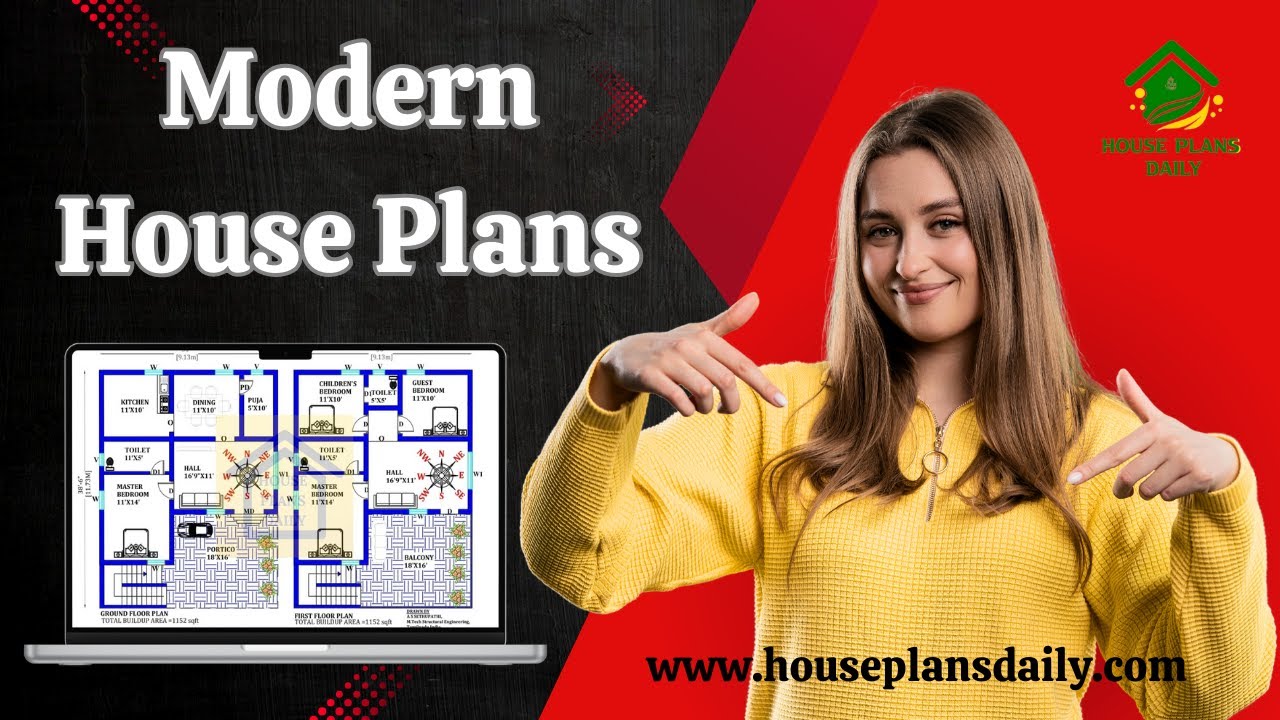
If you are looking for a modern house plan design, this video will help you create a beautiful dream home with creative spaces.
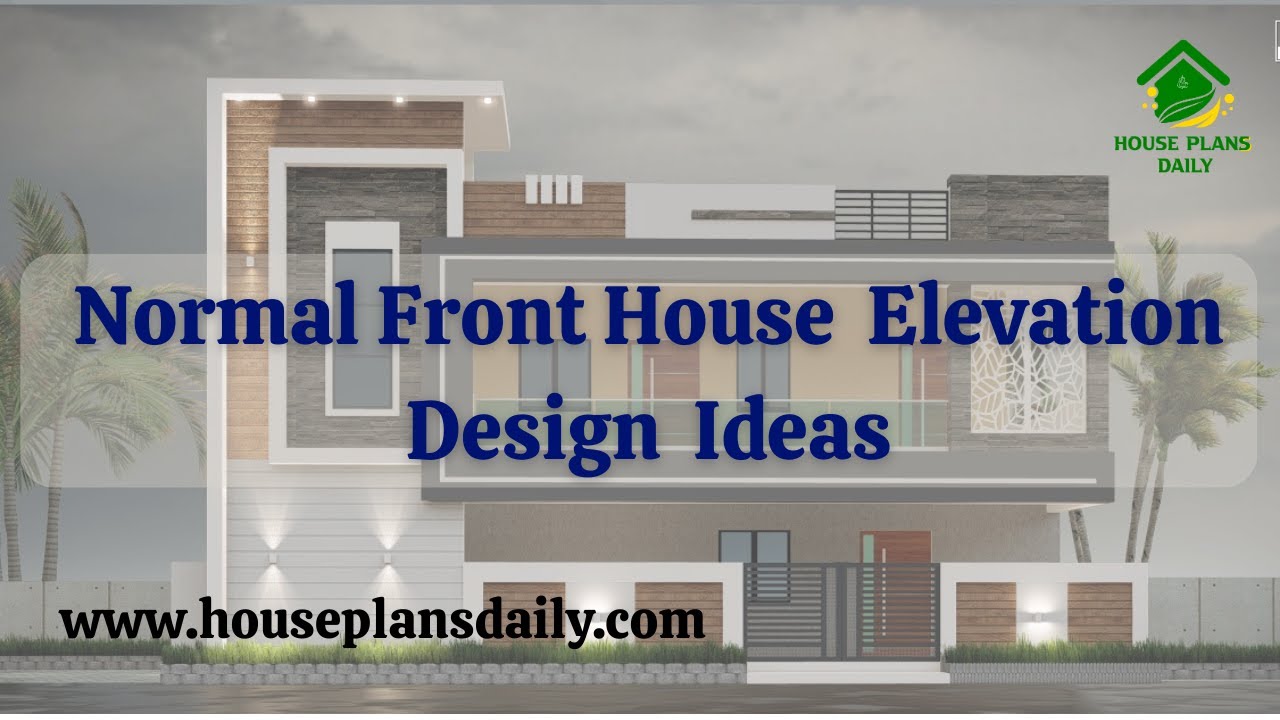
If you are looking for normal front house elevation design ideas, this video package will help you build your dream home with creative spaces. It showcases various types of front elevations for two floor and three floor buildings.

Well planned house design is given in this article. If you are seeking a good floor plan to building your dream house, this is for you.

House plan with elevation – Small house floor plan and house design front elevation are given in this article. This is a single floor house plan.

Explore a variety of affordable tiny home design ideas that are both stylish and cost-effective. Discover unique ways to maximize space and create your dream tiny home.

Explore stunning images of simple home elevation designs and get inspired to design your dream house. Watch the video now for creative ideas and tips.

Vastu East Face House Plans are elaborated below. Our Vastu East Face House Plans offer a perfect blend of functionality and positive energy flow.

Vastu West Facing House Plan is shown in this article. The plan of the 2-storey house is elaborated below. For more house plans visit www.houseplansdaily.com.

South Facing Home Design is elaborated in this article. The plan of the south-facing house is elaborated below. For more house plans visit www.houseplansdaily.com.

West facing plan – 963 sqft 4 bedroom plan is given in this article. This is a simple floor plan with the guest bedroom. For more ideas check out our website www.houseplansdaily.com.

House Design South Facing is elaborated in this article. This house design is spread over 575 Sqft area consisting of two floors.

North and East Facing House Plan is given in this article. The plan of the north and east-facing houses is elaborated below. For more house plans visit www.houseplansdaily.com.
