Loading Experience
Browse all posts and designs related to this tag.
Showing 155 results
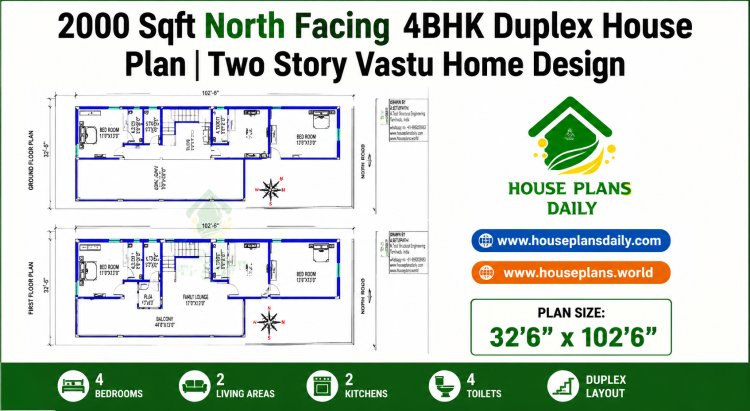
Explore this 2000 sqft north facing 4BHK duplex house plan featuring spacious living room, kitchen with dining, four bedrooms, four bathrooms, open terrace, internal staircase, and vastu-compliant layout.

Discover this 2205 sqft north facing duplex house plan featuring 4 bedrooms.

Discover this 1196 SqFt south facing single story house plan with a modern front elevation, practical 1BHK floor layout, study room, and complete structural blueprints.
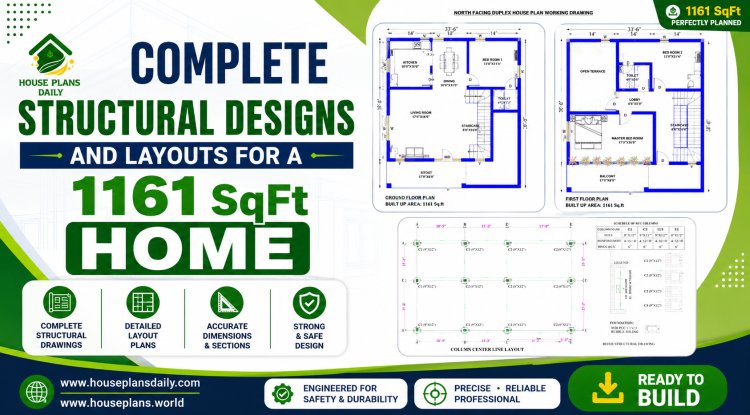
Discover a complete north structural designs and layouts for a 1161 sqft home, spacious living hall.

Discover a north facing 1223 sqft three-storey house plan with two independent 2BHK rental units.

Discover a 1200 sqft north facing duplex house plan with a stylish modern elevation

Discover a comprehensive architectural and structural guide for a north facing home 2bhk house designed with Vastu principles, dedicated car parking, and an open terrace.

Discover a beautifully planned 20x55 south facing corner plot home design and 3d elevation featuring a 1100 sqft 2BHK floor plan.

Explore this 22×33 south facing G+3 house plan designed for a 726 sqft plot, featuring complete architectural floor plans along with detailed RCC structural drawings.

Explore a east facing 2bhk home design with stylish single floor elevation in this article. The total built-up area is 750 sqft.

Explore the architectural floor plans and interior cabinet designs for a north facing plot in this article.
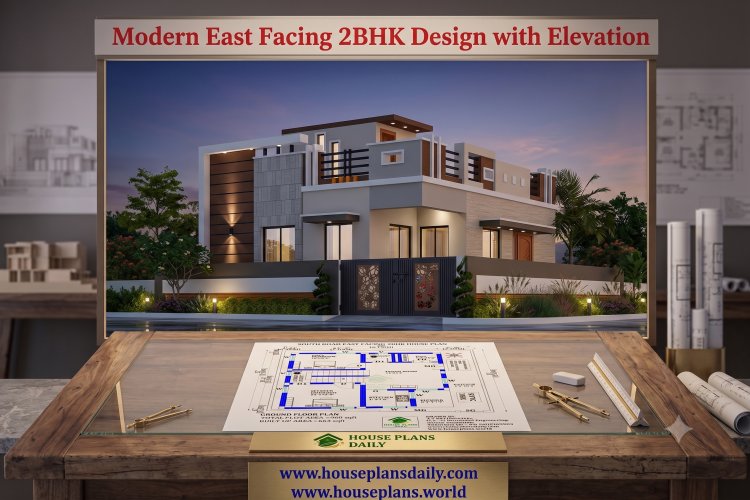
Explore a modern east facing 2bhk design with elevation for a 960 sqft plot with 663 sqft built-up area.
