Loading Experience
Browse all posts and designs related to this tag.
Showing 15 results
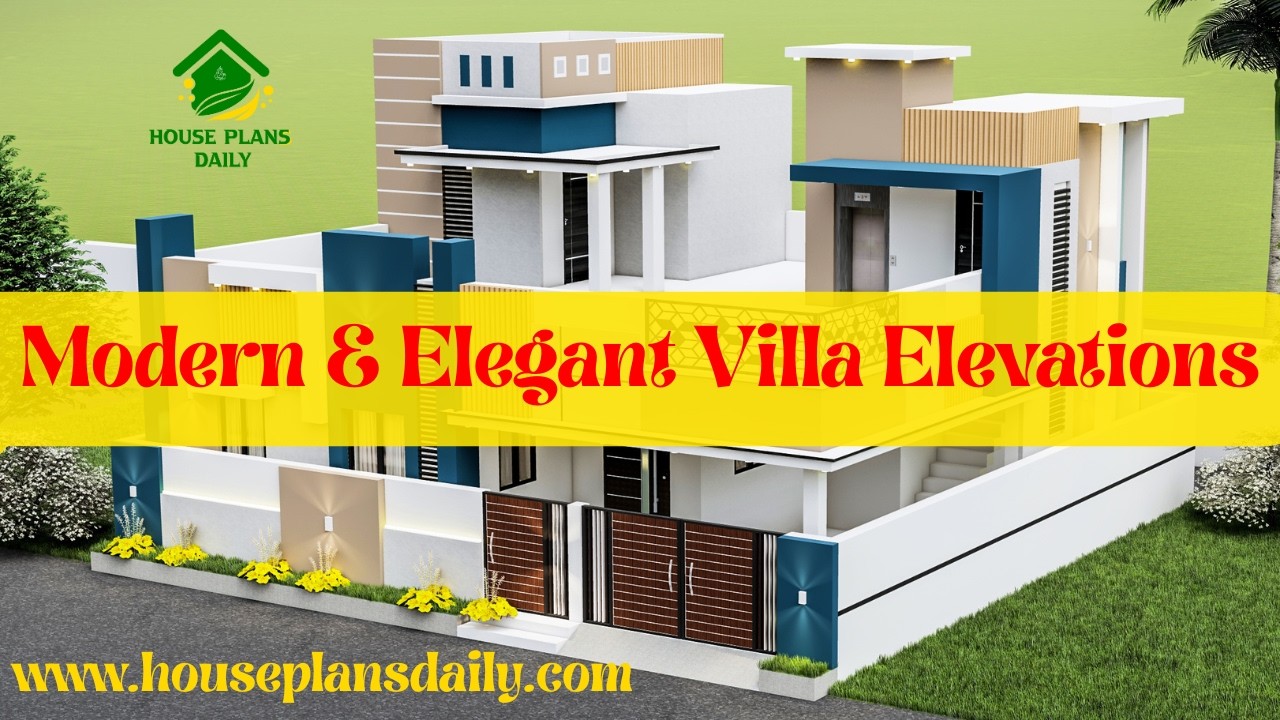
Modern and elegant villa elevations are featured in this article, showcasing stylish and visually appealing exterior designs

Value driven small house layouts are featured in this video article, presenting thoughtfully designed house plans within a 15 to 25 lakhs budget.
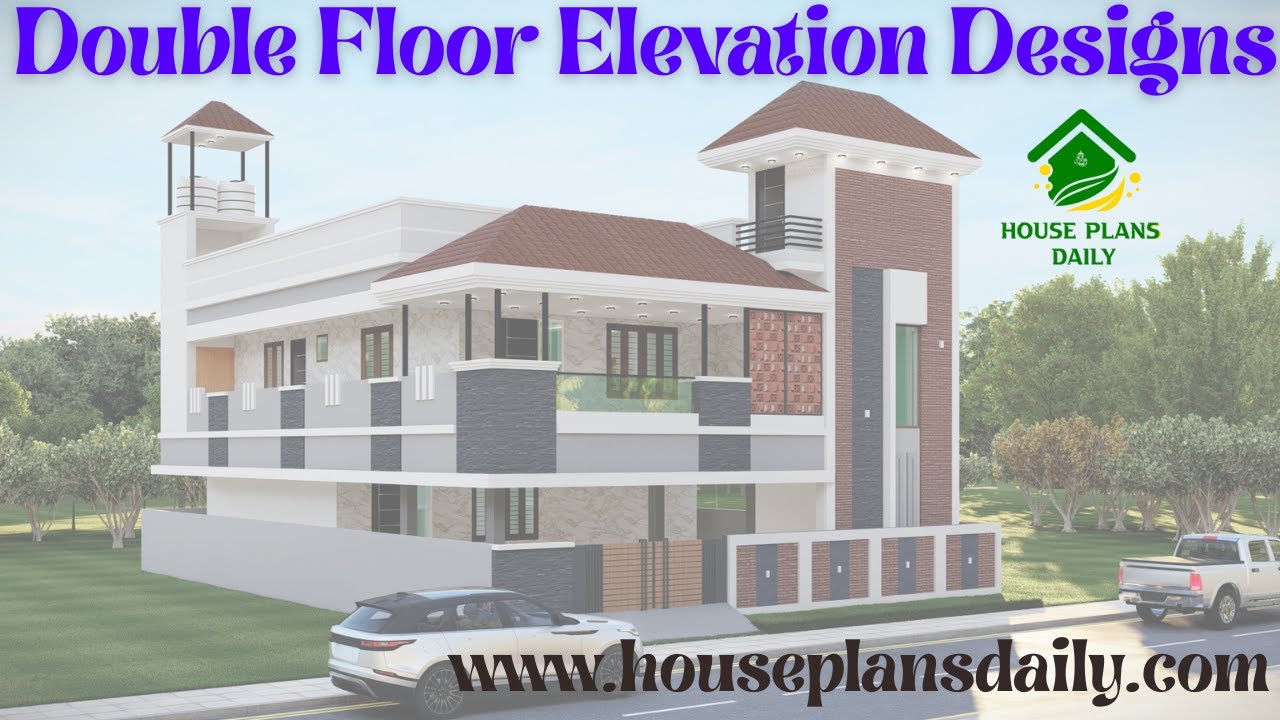
Explore double floor elevations, each with a unique design approach that adds visual rhythm and depth to architectural facades.

In this article, you will find 3D virtual house tours with elevation views along with detailed 2D and 3D floor plan designs.
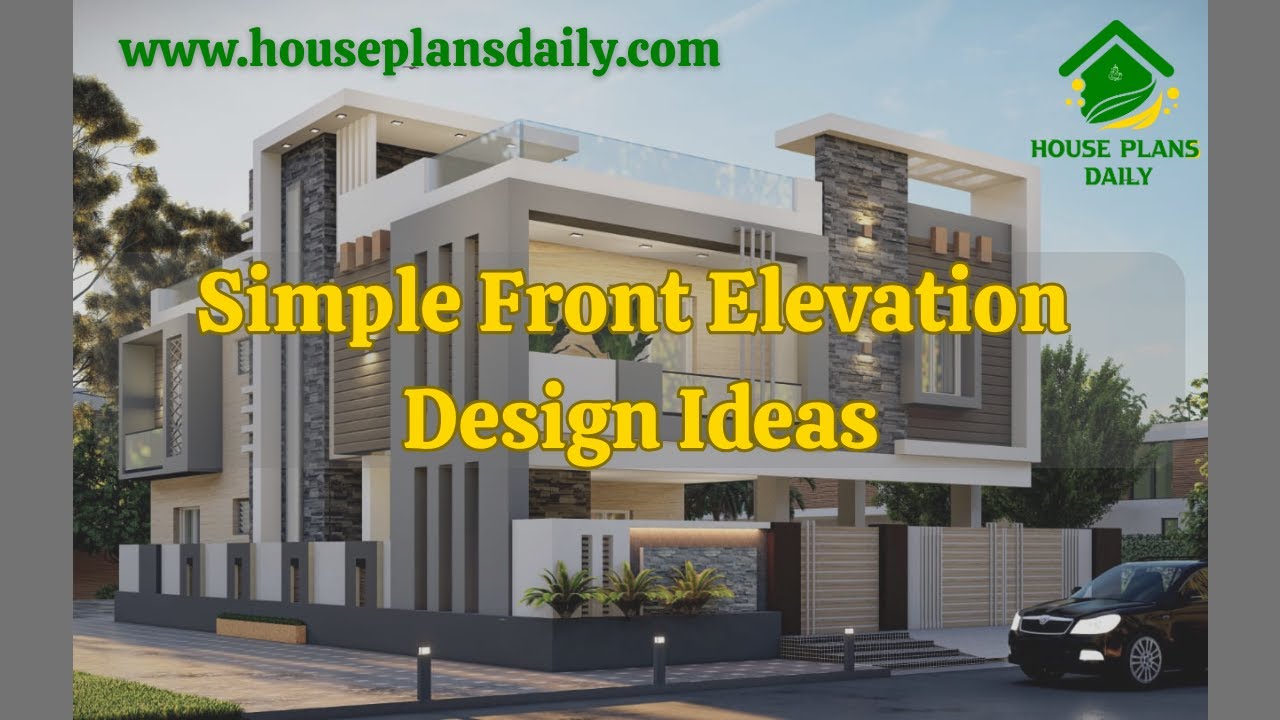
If you are looking for simple front elevation design ideas, this video will help you build your dream home with suitable spaces. It shows various types of front elevations for two-floor and three-floor buildings.
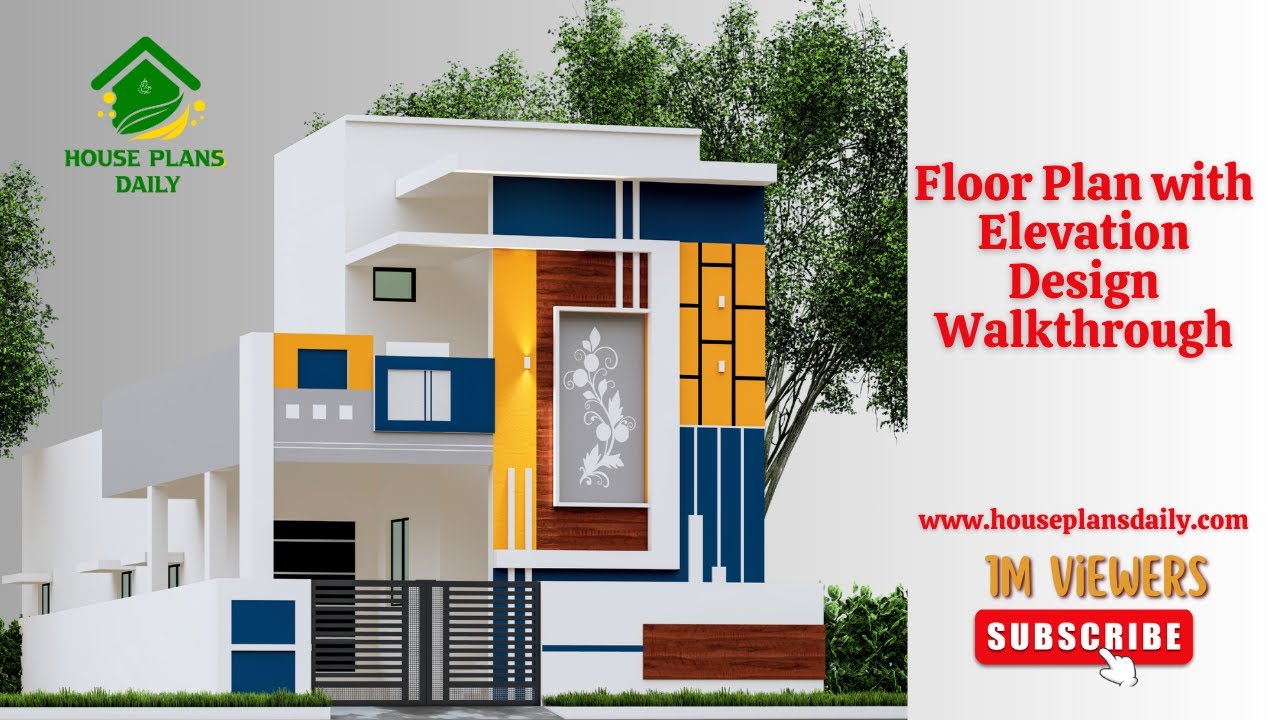
If you are looking for an attractive Floor Plan with Elevation Design Walkthrough Ideas, this video clips is perfect for helping you create your dream home.
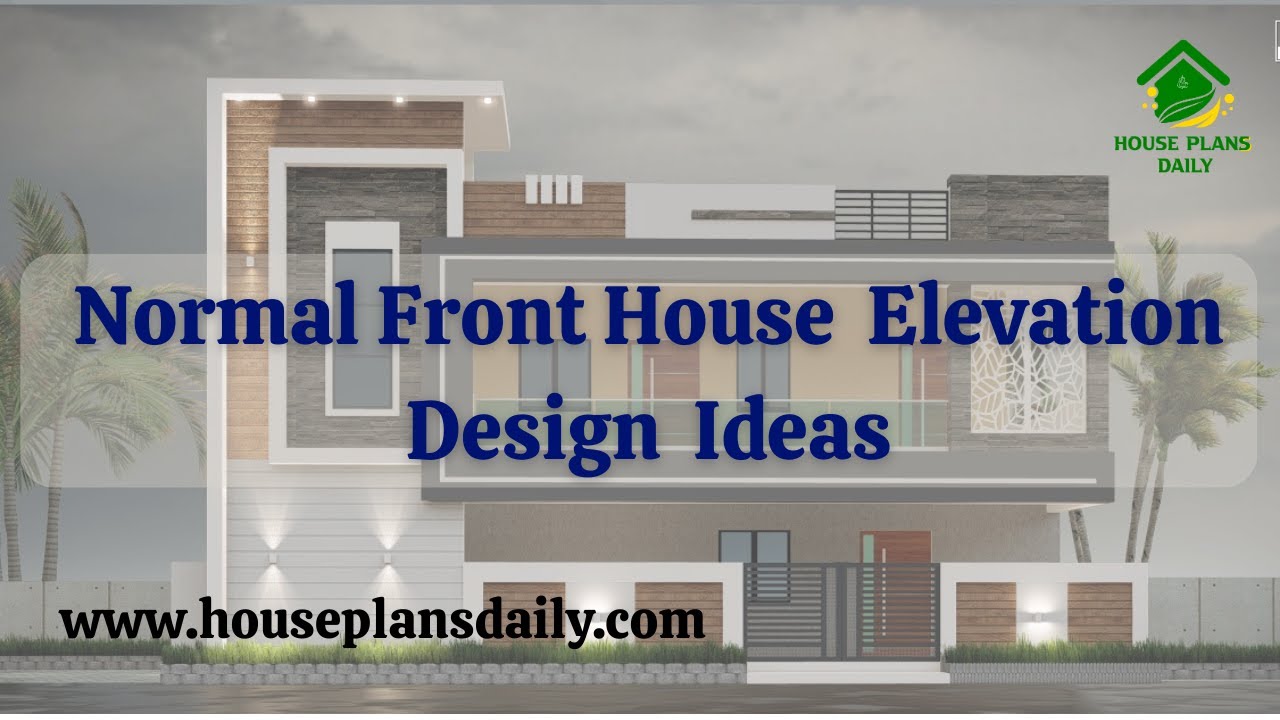
If you are looking for normal front house elevation design ideas, this video package will help you build your dream home with creative spaces. It showcases various types of front elevations for two floor and three floor buildings.

House plan with elevation – Small house floor plan and house design front elevation are given in this article. This is a single floor house plan.

Top 50 G+1 House Plans Designed According to Vastu Shastra are elaborated below. Explore our collection of Vastu house plans given below.

Discover the ideal Vastu house plan for a west-facing plot with this comprehensive guide. Create a harmonious living space with the principles of Vastu Shastra.

Two story east house plans are given in this article. This is a south face road east home. The total plot area is 2400 sqft. The total built-up area is 1033 sqft.

30x40 Feet Modern House Design is shown in this article. The house includes two floors i.e. ground and the first floor. For more house plans visit www.houseplansdaily.com.
