Loading Experience
Browse all posts and designs related to this tag.
Showing 8 results

Discover how our Functional Floor Plans transform spaces with practical, user-friendly layouts that maximize flow, daylight, and usability.

House plan electrical drawing is given in this article. This is a 2500 sq ft house plan. This article includes plumbing, electrical, 3d house plans, and structural drawings.

2 bedroom house plan is given in this article. This is a 30x60 home plan with car parking. Here, the front view, side view, and back view elevation designs are given.

House with designs – Southeast house floor plan is given in this article. In this floor plan, two houses are available. For more articles, check out our website House Plans Daily (www.houseplansdaily.com).

East Facing Home Design is elaborated in this article. The given house design comprises of only one floor i.e ground floor. The total plot area of the floor is 2224 Sqft.

Discover inspiring small home interior design ideas and house interior designs to transform your space. Visit our website for more house plans, interior design ideas, and elevation designs.

Best 3D Front Elevation Designs are shown in this video. The front, side, and rear elevation design images are included. For more elevation designs, check out our website www.houseplansdaily.com.
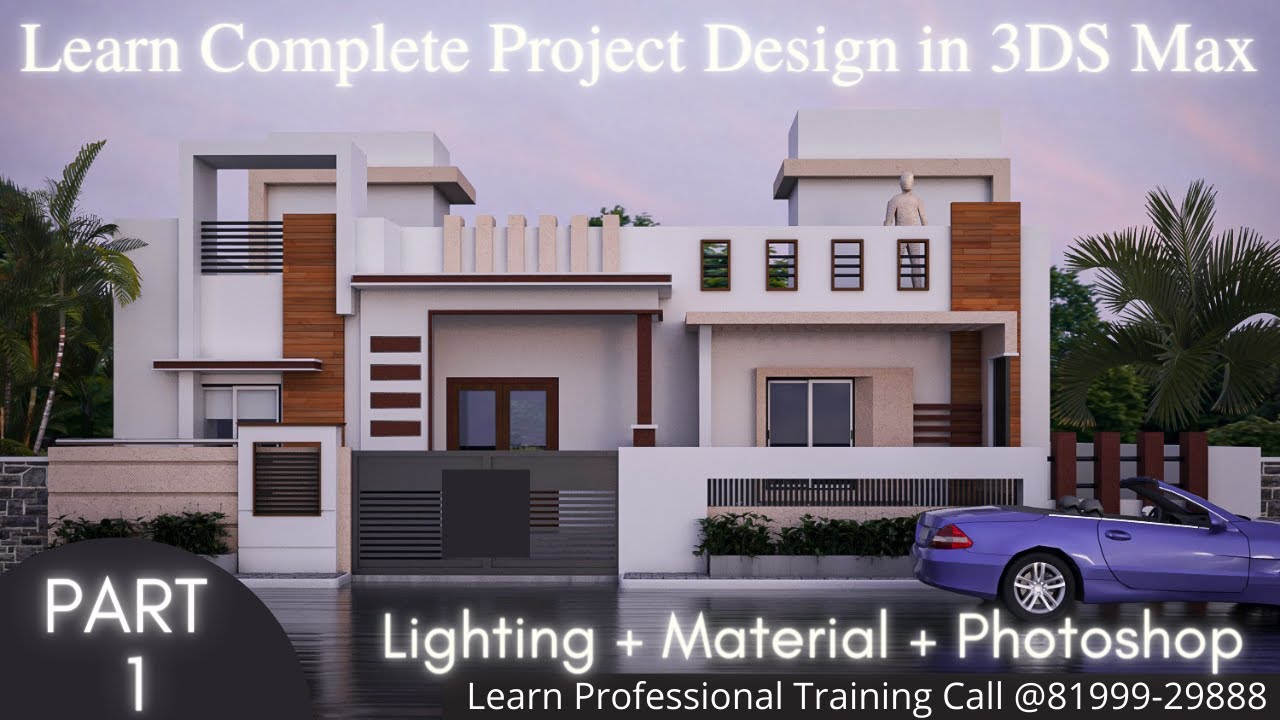
Learn how to create stunning 3D house designs in 3ds Max with this comprehensive tutorial. From modeling to post-production, we cover everything you need to know.
