Loading Experience
Browse all posts and designs related to this tag.
Showing 28 results

East Facing Single Floor House Plan with Car Porch is featured in this article, showcasing a modern and Vastu-friendly 2BHK layout with smart space planning and dedicated parking space.
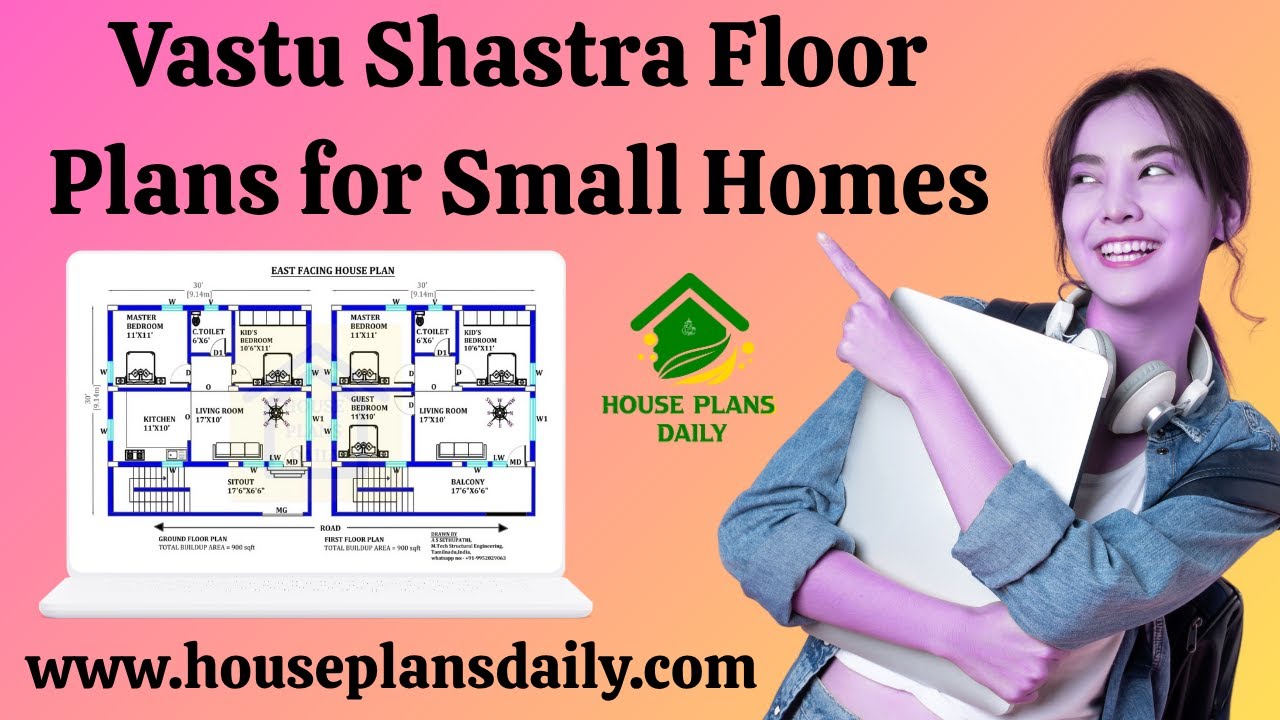
Vastu Shastra floor plans for small homes: maximize energy flow, natural light, and efficient use of space with harmonious, practical layouts.

Explore detailed Ghar Ka Naksh Photos and Two-Dimensional House Layout Diagrams, showcasing walls, doors, windows, rooms, and key features. All house plans are designed according to Vastu Shastra principles.

If you are looking for simple front elevation design ideas, this video will help you build your dream home with suitable spaces. It shows various types of front elevations for two-floor and three-floor buildings.

If you are looking for a Best Vastu Floor Plans design, this video will be very useful for you to build a beautiful Vastu dream home.

Watch this video to explore house measurements floor plans and find the perfect design for your dream house.

Discover the secrets of 30x40 East Face House Plans aligned with Vastu Shastra and create your dream home with perfect harmony and positive energy.

Discover the perfect South Facing Home Plan with Vastu. This article provides detailed information on a 39x59 G+2 house plan, covering all the essential aspects for a harmonious living space.

24x40 north-facing home plan with Vastu is given in this article. The total area of the ground floor and first floors are 960 sq ft and 960 sq ft respectively. This is the G+1 north face house plan. The length and breadth of the house plan are 24’ and 40’ respectively.

East Facing House Plan With Vastu is given in this article. This G+1 house is planned as per Vastu shastra. The plot area of this home design is 3600 Sqft.

Modern Bungalow Design Plan is shown in this article. This Ghar ka naksha includes the Ground and the first floor. The Plot area of this bungalow is 3600 Sqft.

Dakshin Mukhi Ghar Ka Naksha is shown in this article. This Ghar ka naksha includes the Ground and the first floor. The pdf and dwg files are available below.
