Loading Experience
Browse all posts and designs related to this tag.
Showing 32 results
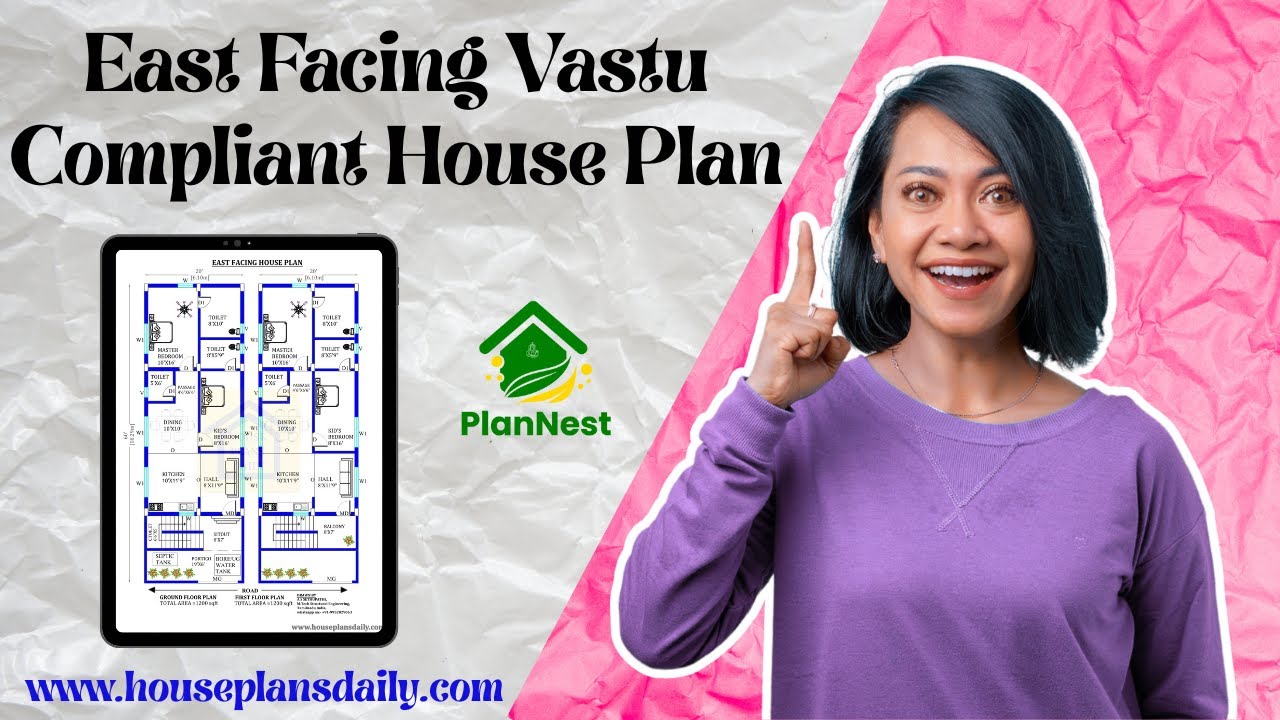
East facing vastu compliant house plans are featured in this article.

This articles is specially designed for ground floors. Because most of the middle class people prefer the budget house floor plans to construct their dream homes. According to that, we have designed 20 ground floor plans with vastu shastra principles.
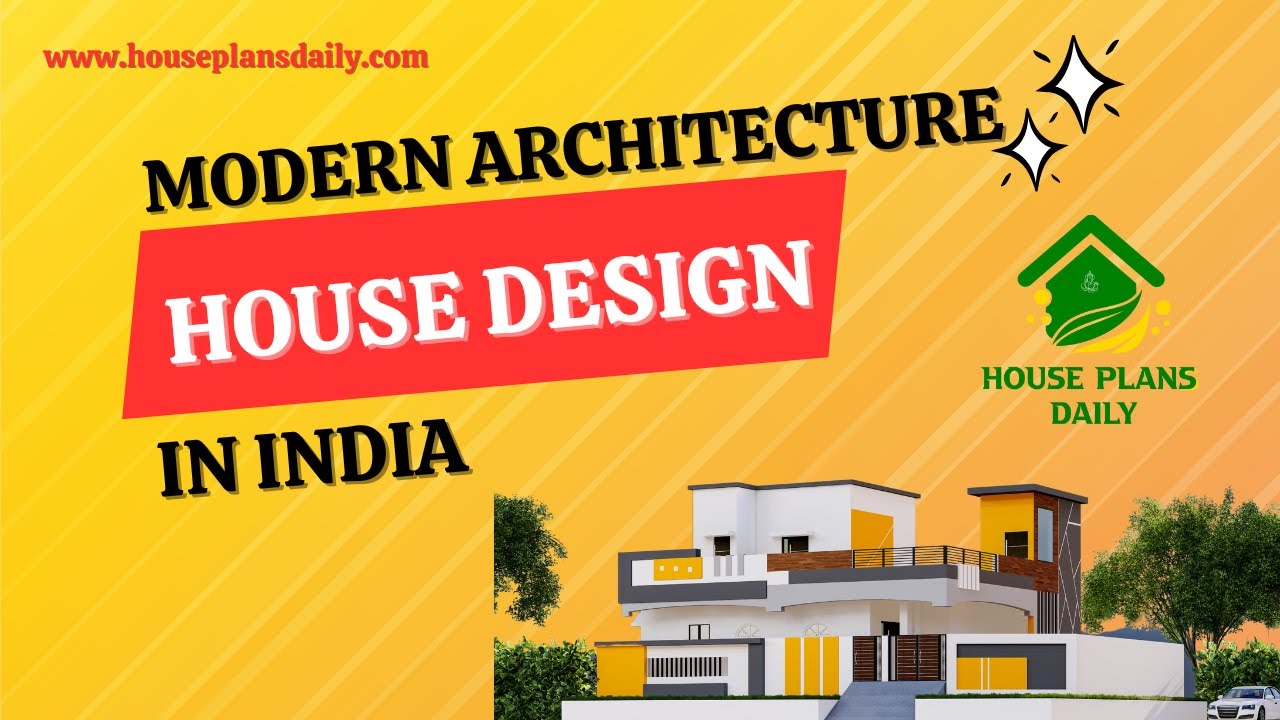
In this video article, a modern architecture house design is given. This is a g+1 residential building. On the ground floor, two bedrooms are available. On the first floor, one bedroom is available.

In the above article, top 36 west facing house plan ideas are given. Here, each west facing home designed is according to the vastu shastra principle. From this article, you can get the area sizes from 484 square feet to 3600 square feet.

In this video article, best modern luxury home design is given. This is a duplex house building. An exterior and interior designs are provided. Exterior video including from view, side view, and back side views are given.
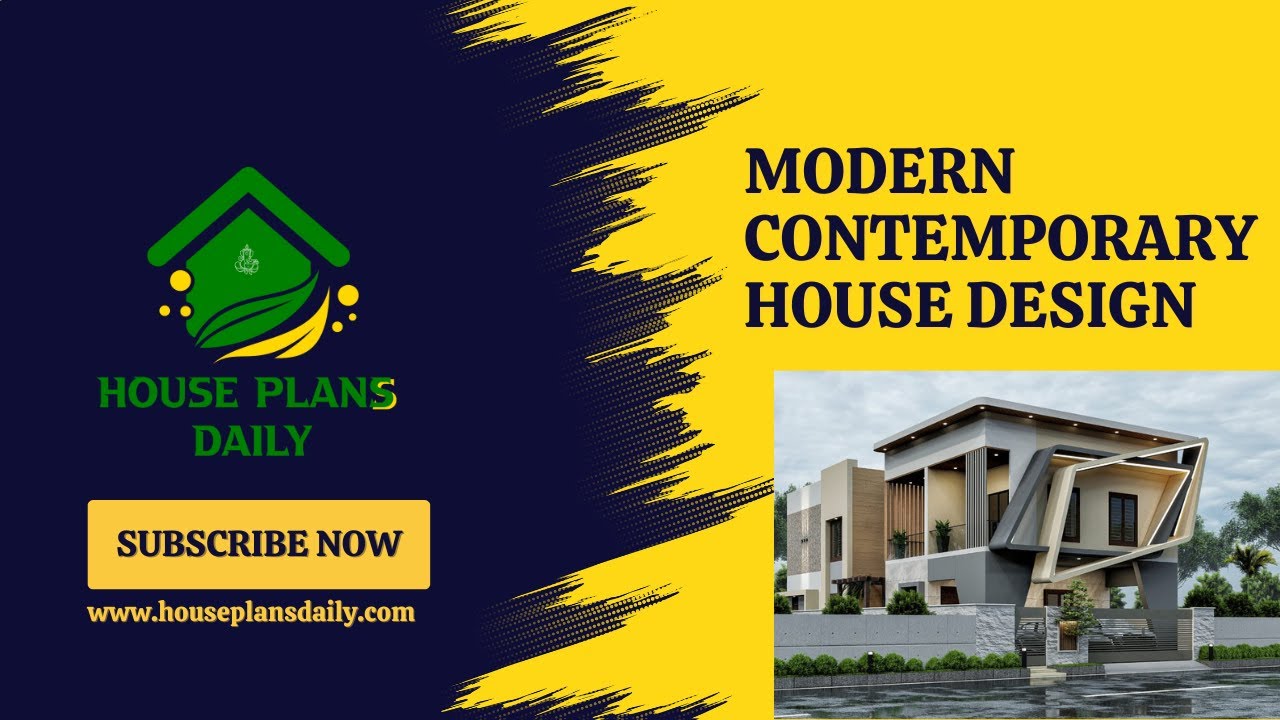
In this video article, modern contemporary house design is given. Contemporary architecture refers to styles that reflect the current trends, technology, clean lines, open space, minimalist aesthetics, and more.

In this article top 25 best house plans as per vastu shastra is given. In ancient days, people believed that the vastu principle is very important when constructing the house which gives the wealthy, healthy and prosperity.

In this article, modern house floor plan ideas are given. The south facing house, east face home, west face plan, and north face house plans are available in this video.

Vastu for South Facing House is described in this article. The given house design comprises two floors i.e, the ground and first floor. Each floor is spread over 1750 Sqft area.

South facing floor plan – 25x50 feet south face home is given in this article. This is a two story house plan with 3bhk. For more ideas, check out our website www.houseplansdaily.com

20x60 House plan – 1200 sqft simple floor plan layout is given in this article. This is a 2bhk house plan. Two houses are available on this floor plan.

30x60 Simple Home Design is shown in this article. This Home Design includes the Ground and the first floor. The pdf and dwg files are available below.
