Loading Experience
Browse all posts and designs related to this tag.
Showing 134 results

Maximize your rental investment with a meticulously designed north-facing house plan on West Road, optimized for ventilation, natural light, and tenant appeal. North-facing properties are highly sought after in real estate for their balanced sunlight exposure throughout the day.

Explore this beautifully planned 1075 sqft east facing 3BHK house plan designed for a north and east corner plot.

Build your dream home with this west facing G+1 house plan featuring a complete set of architectural and structural drawings.
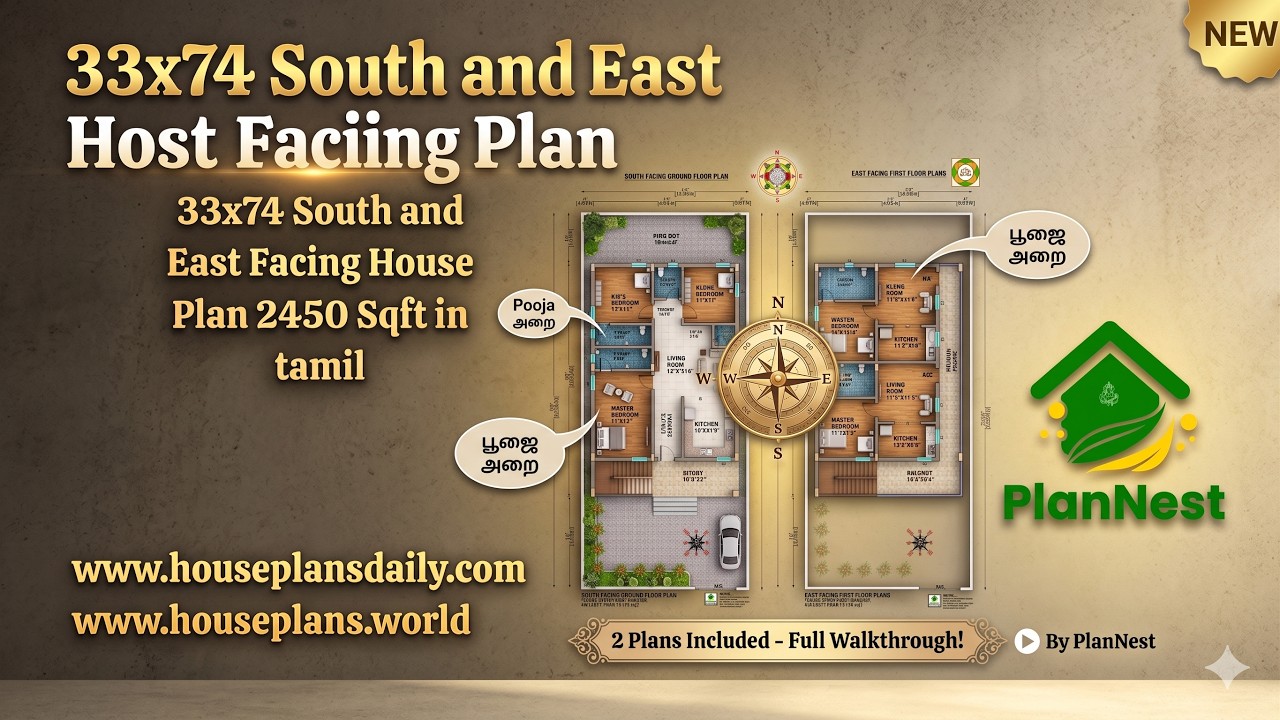
33x74 south and east facing house plan 2450 sqft in Tamil is given in this article. The total plot area is 2450 sqft,.
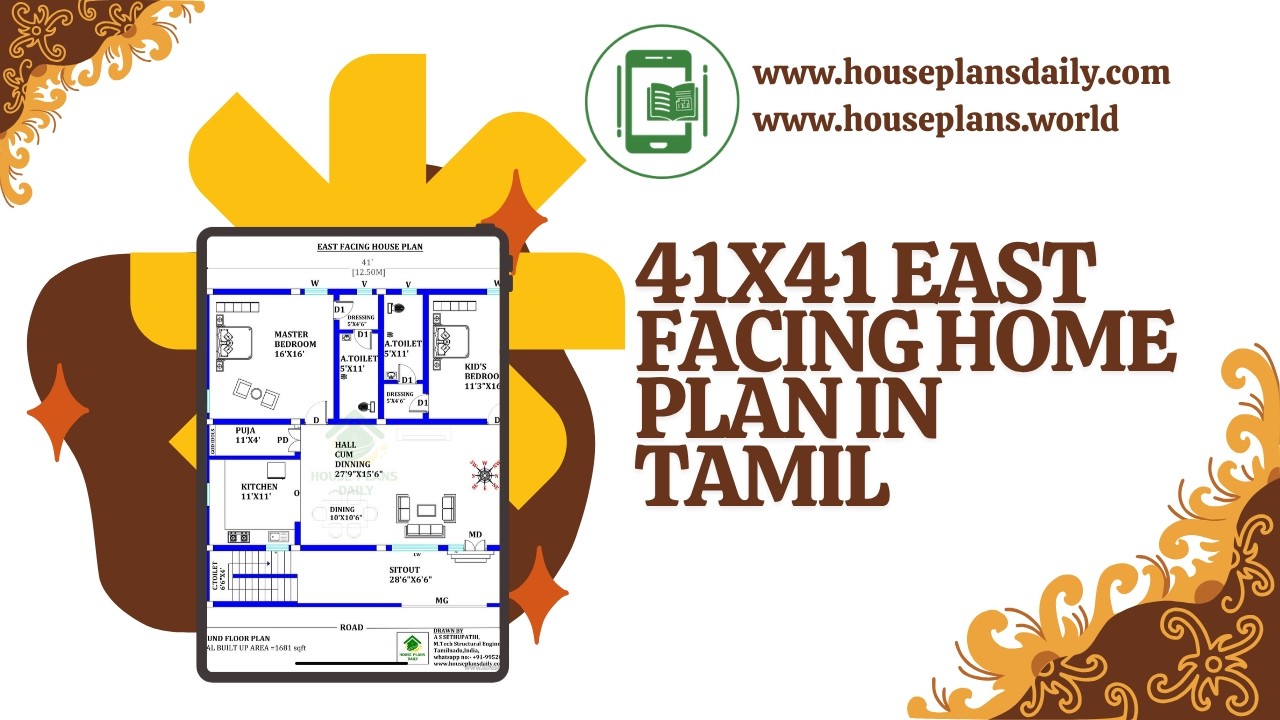
41x41 east facing home plan in Tamil is given in this article.
East Facing Single Floor House Plan with Car Porch is featured in this article, showcasing a modern and Vastu-friendly 2BHK layout with smart space planning and dedicated parking space.
South Road East Facing 30x33 2BHK House Plan is featured in this article, showcasing a smart and Vastu-friendly layout with efficient space planning.
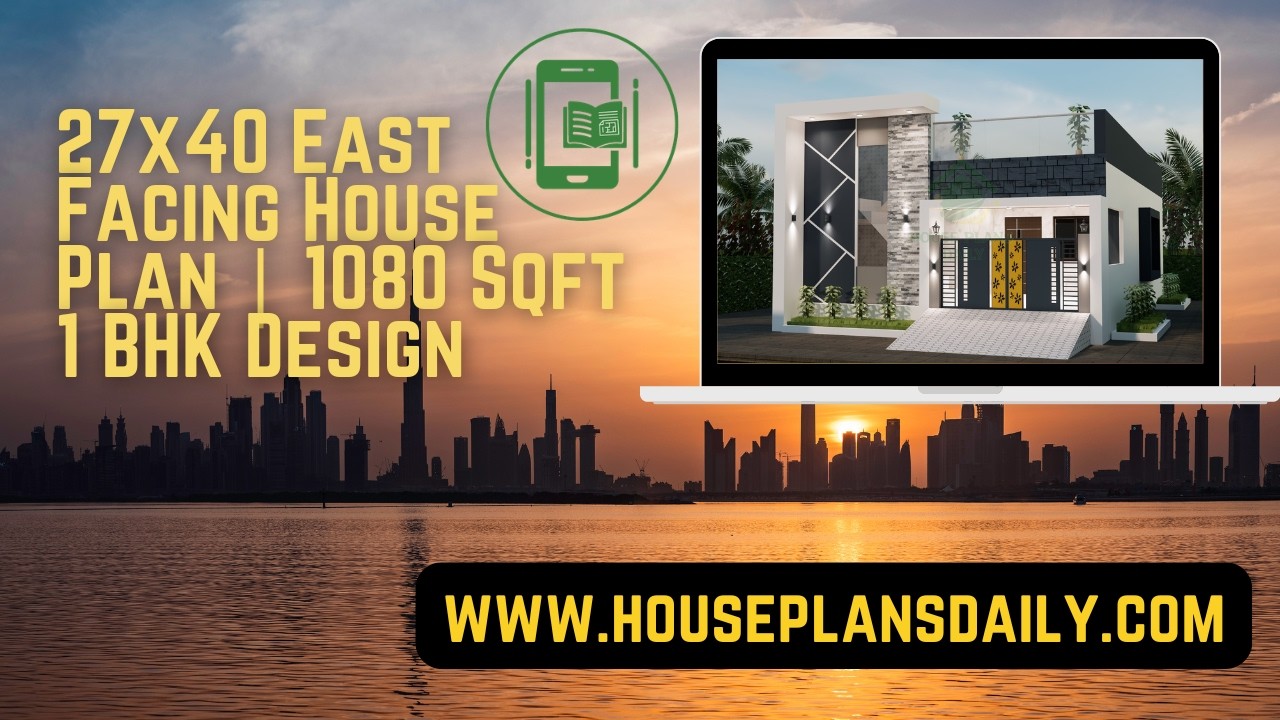
27x40 east facing house plan with 1080 Sqft 1 bhk design is showcased in this article, featuring a compact and Vastu-friendly layout with smart space utilization.
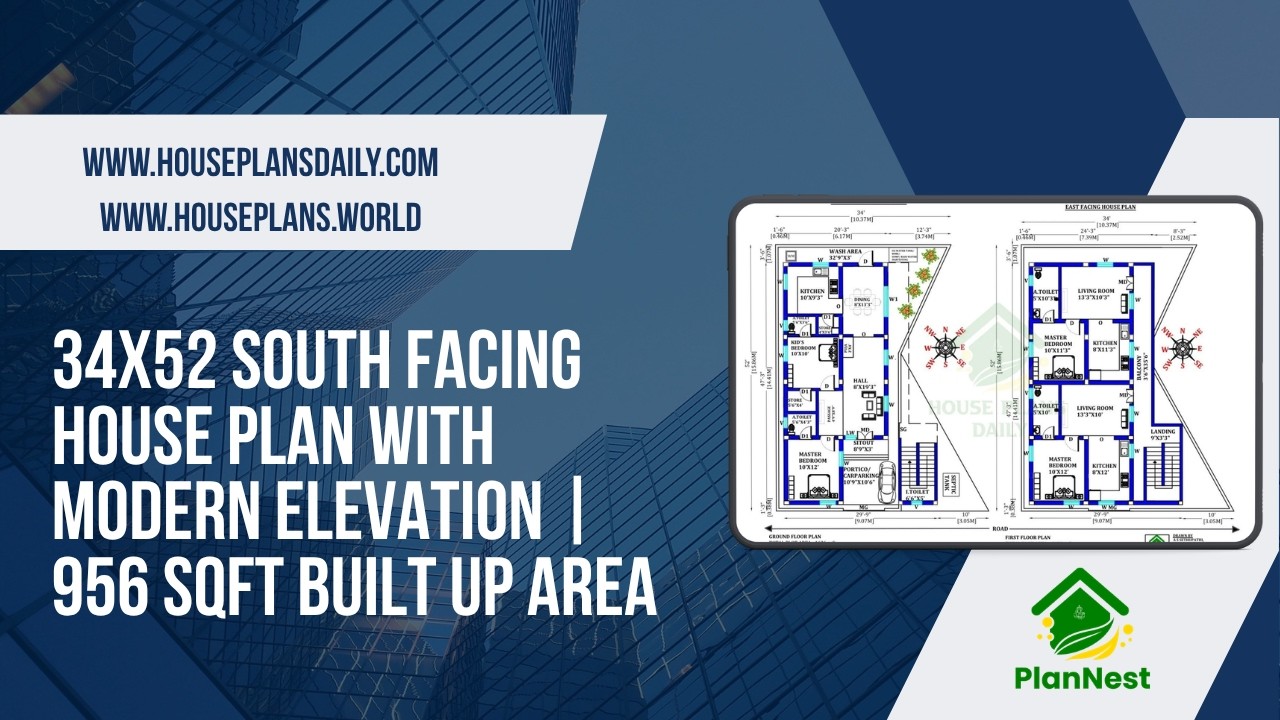
This 34×52 south-facing house plan features a thoughtfully designed layout with modern elevation.
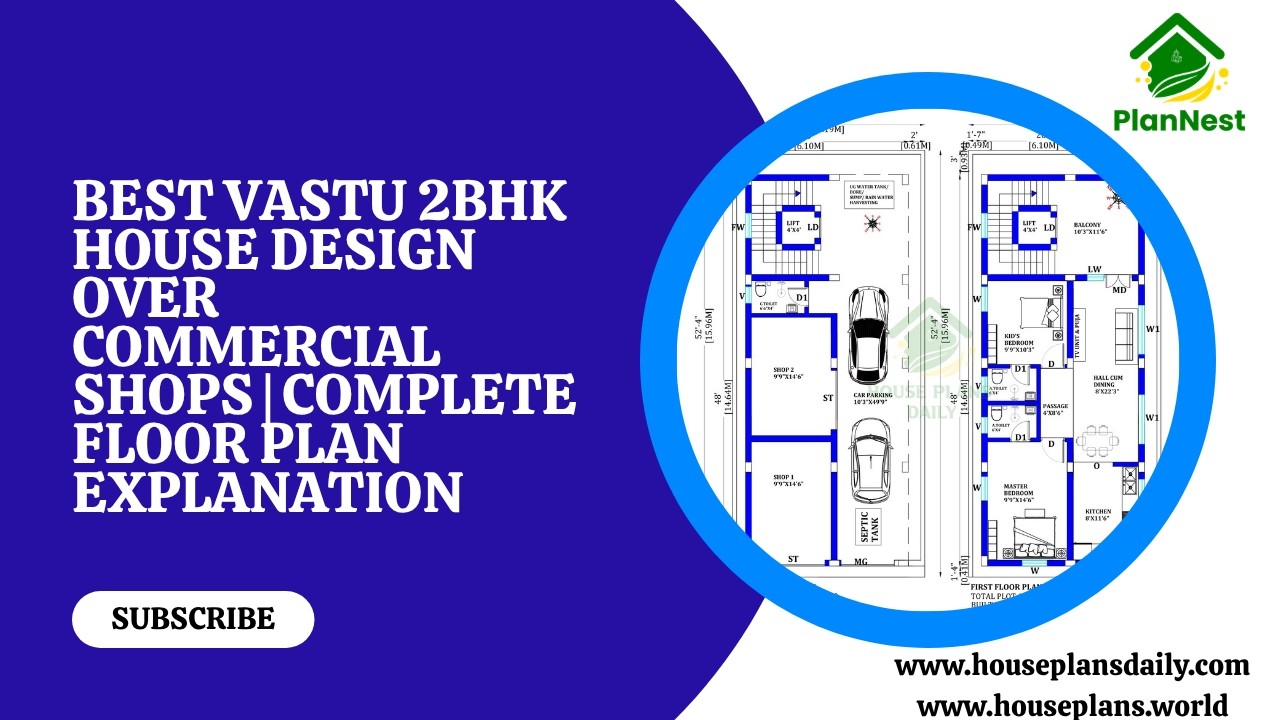
Best vastu 2bhk house design over commercial shops complete floor plan explanation with smart utilisation of space and Vastu-friendly layout.

Smart and affordable 2BHK house plans for modern living are presented in this article.

South facing Vastu house plans are featured in this video article.Discover modern layout ideas designed as per Vastu guidelines to create a well-planned, comfortable, and positive living space.
