Loading Experience
Browse all posts and designs related to this tag.
Showing 57 results
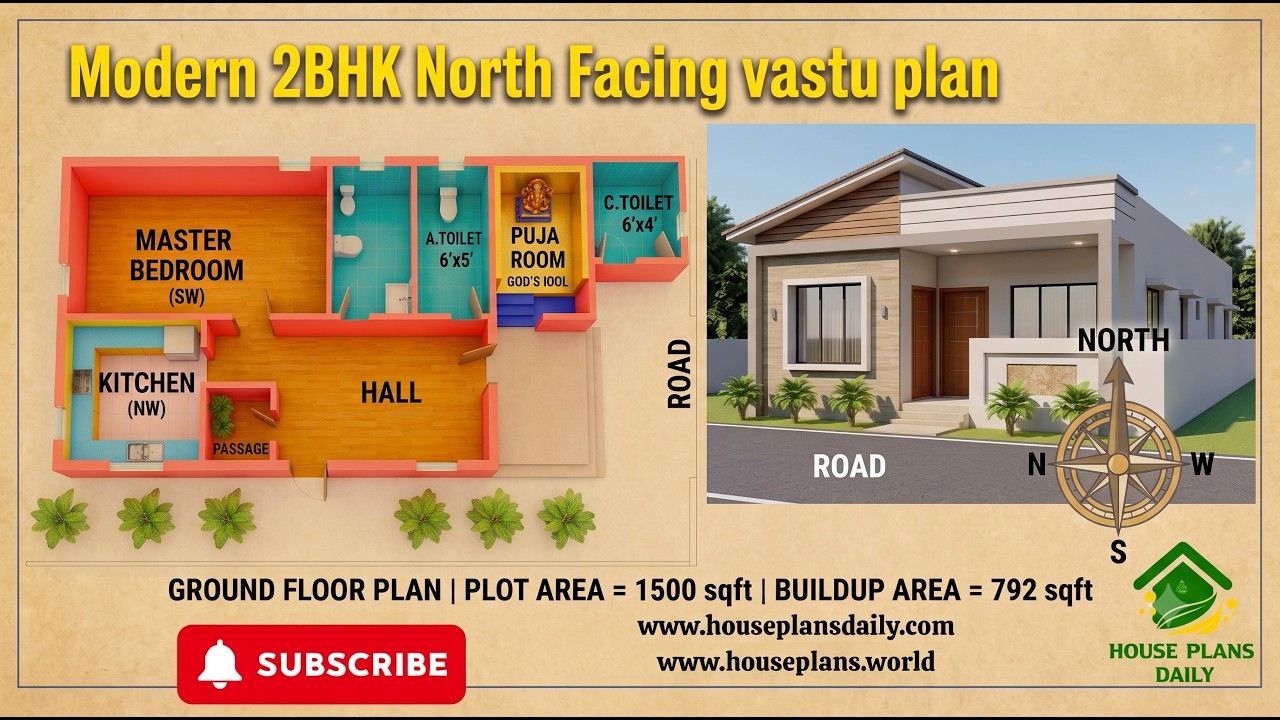
29x43 North Facing 2BHK Ground Floor House Plan | Vastu Home Design is presented in this article. This 2BHK north facing ground floor plan is designed as per Vastu and offers a practical layout for comfortable family living.
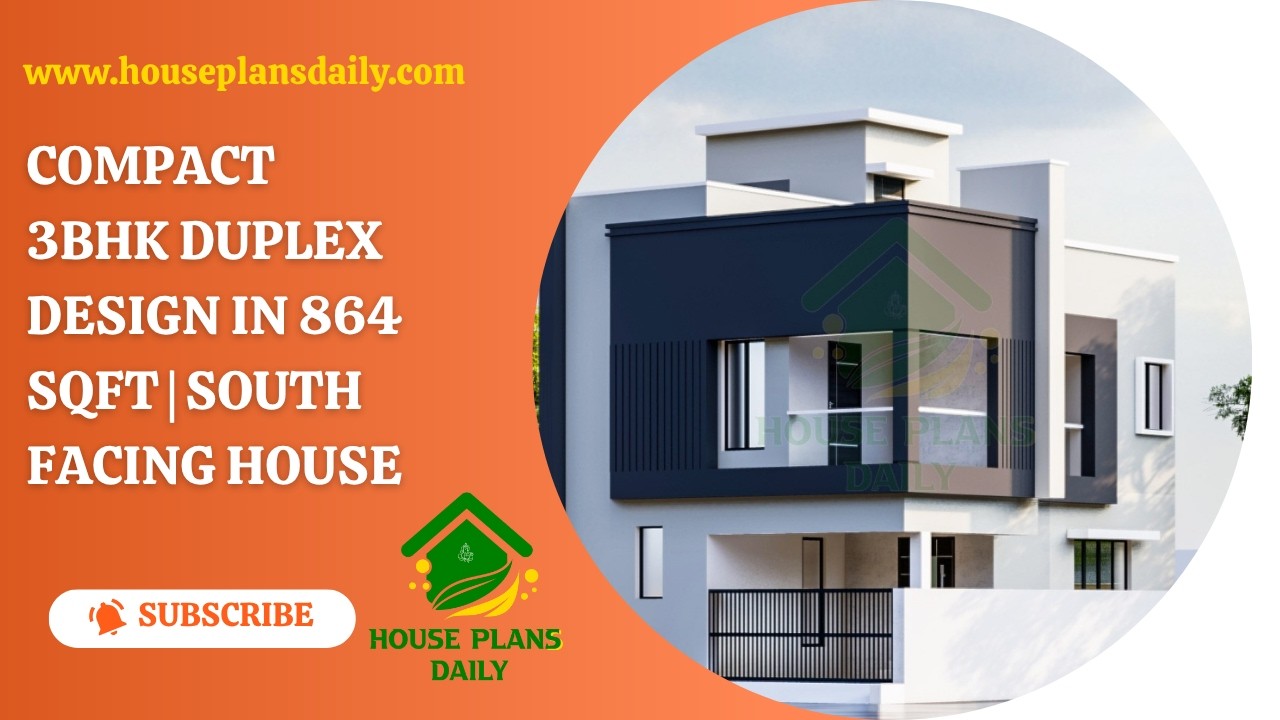
This 3BHK duplex house plan offers a smart two-storey home concept for families looking for a compact yet comfortable house.

A 30x36 ground floor plan offers an efficient 1,080-square-foot layout, ideal for compact residential construction, guest houses, or rental units.

Discover this 1196 SqFt south facing single story house plan with a modern front elevation, practical 1BHK floor layout, study room, and complete structural blueprints.

Discover a 30x60 south facing house plan featuring a 1170 sqft ground floor layout, contemporary elevation, and detailed structural drawings.

Maximize your rental investment with a meticulously designed north-facing house plan on West Road, optimized for ventilation, natural light, and tenant appeal. North-facing properties are highly sought after in real estate for their balanced sunlight exposure throughout the day.

Build your dream home with this west facing G+1 house plan featuring a complete set of architectural and structural drawings.

Ideal Layout for a Happy & Healthy Home showcases vastu-based layouts designed using traditional knowledge for better balance and well-being.

Explore smart west facing house plans designed with perfect Vastu balance in this article.
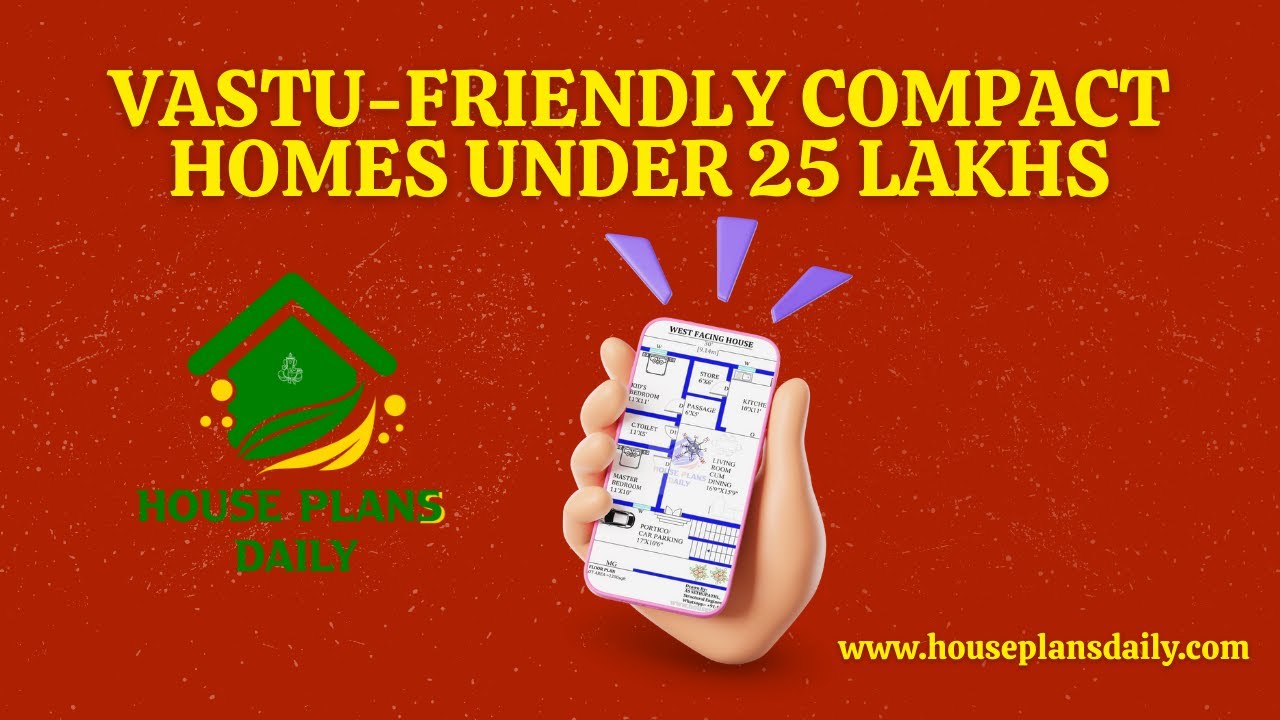
Discover Vastu-friendly compact homes designed to maximize space and harmony within a budget.

Discover stunning double-storey house elevation inspiration in this detailed video article. Explore modern design ideas, architectural styles, and elevation trends to enhance your dream home's exterior look.

Discover the North-facing house plan with shop floor layout in this article. This 954 sqft total plot area features a built-up area of 667 sqft.
