Loading Experience
Browse all posts and designs related to this tag.
Showing 672 results
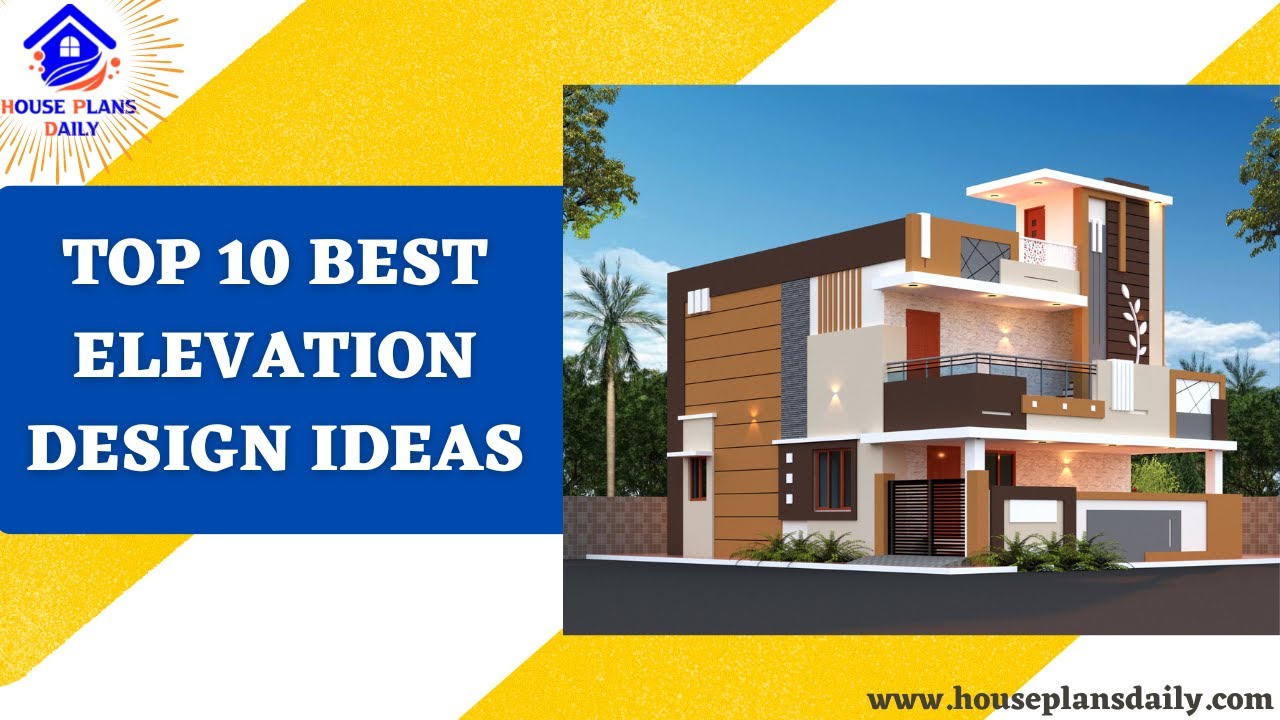
Explore the top 10 best house elevation design ideas with stunning 3D elevation designs that will transform your home into a masterpiece.
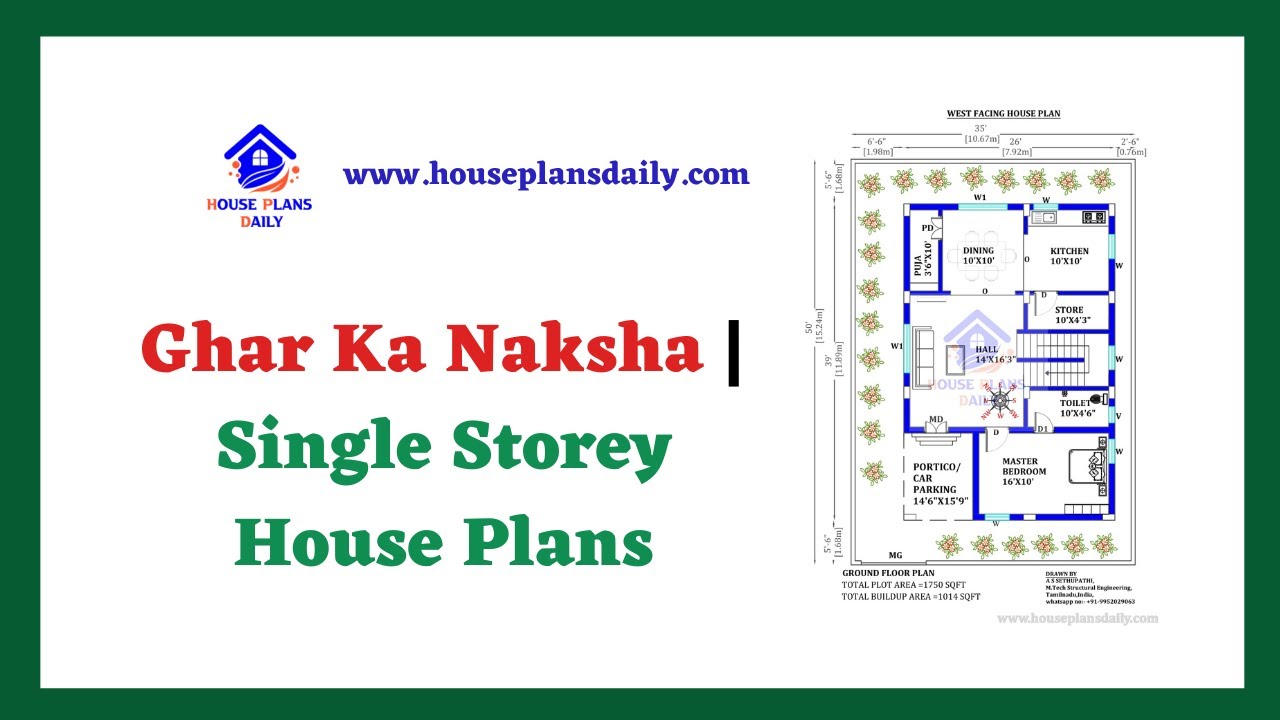
Discover stunning Ghar Ka Naksha and single storey home plans on our website. Find the perfect house plans, interior designs, and elevation designs for your dream home.
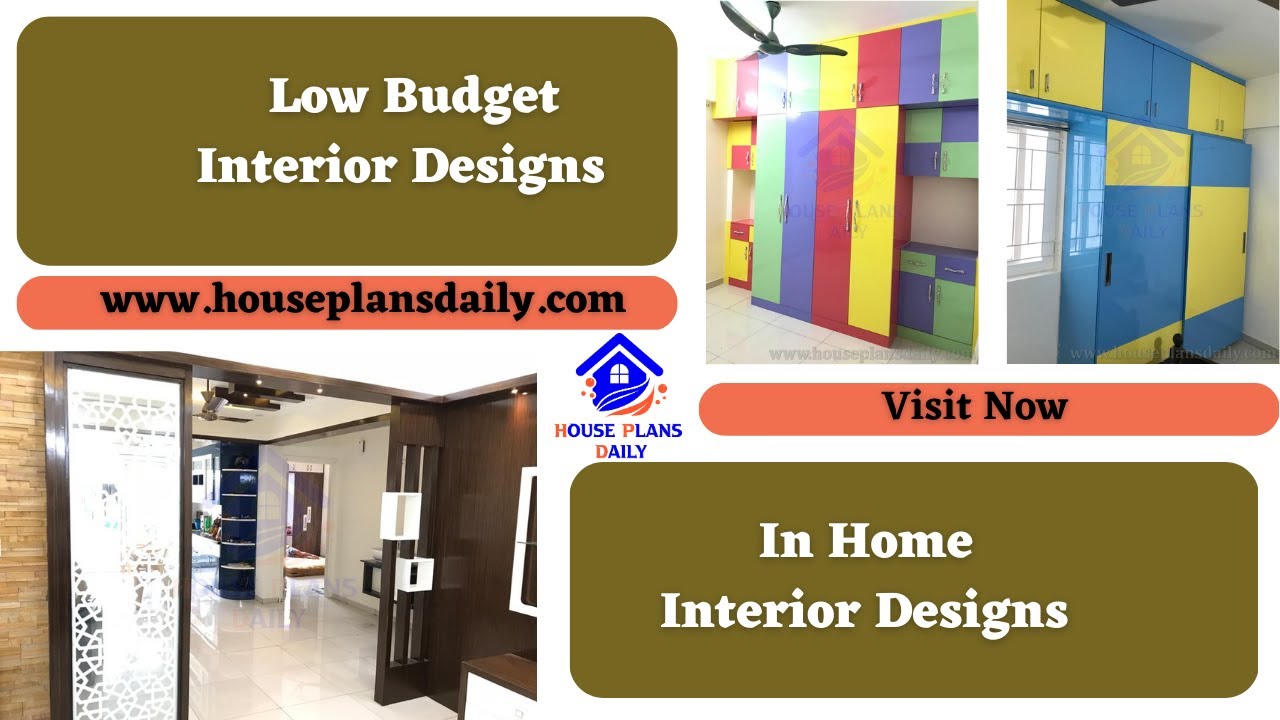
Discover creative and affordable low budget interior designs to transform your home. Explore our website for more house plans, interior designs, and elevation design ideas.
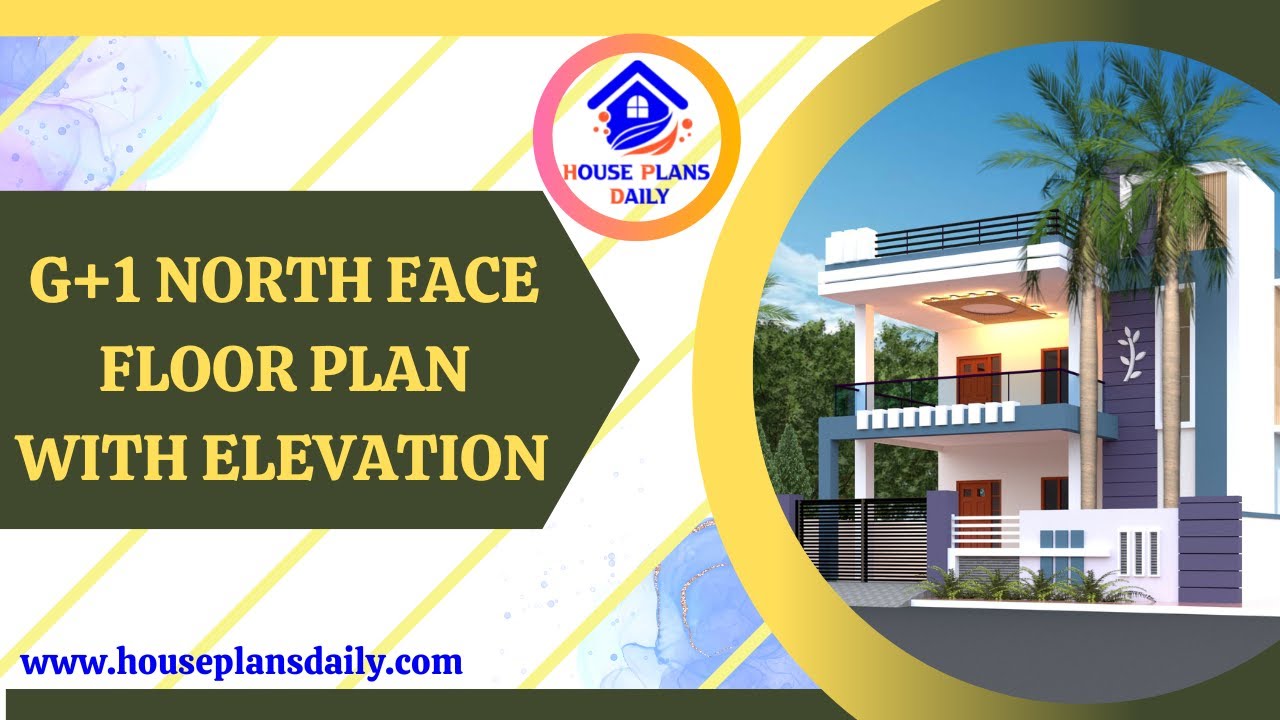
Explore the detailed G+1 North Face Floor Plan with Elevation in this informative video. Learn about the design and layout of this unique architectural feature.
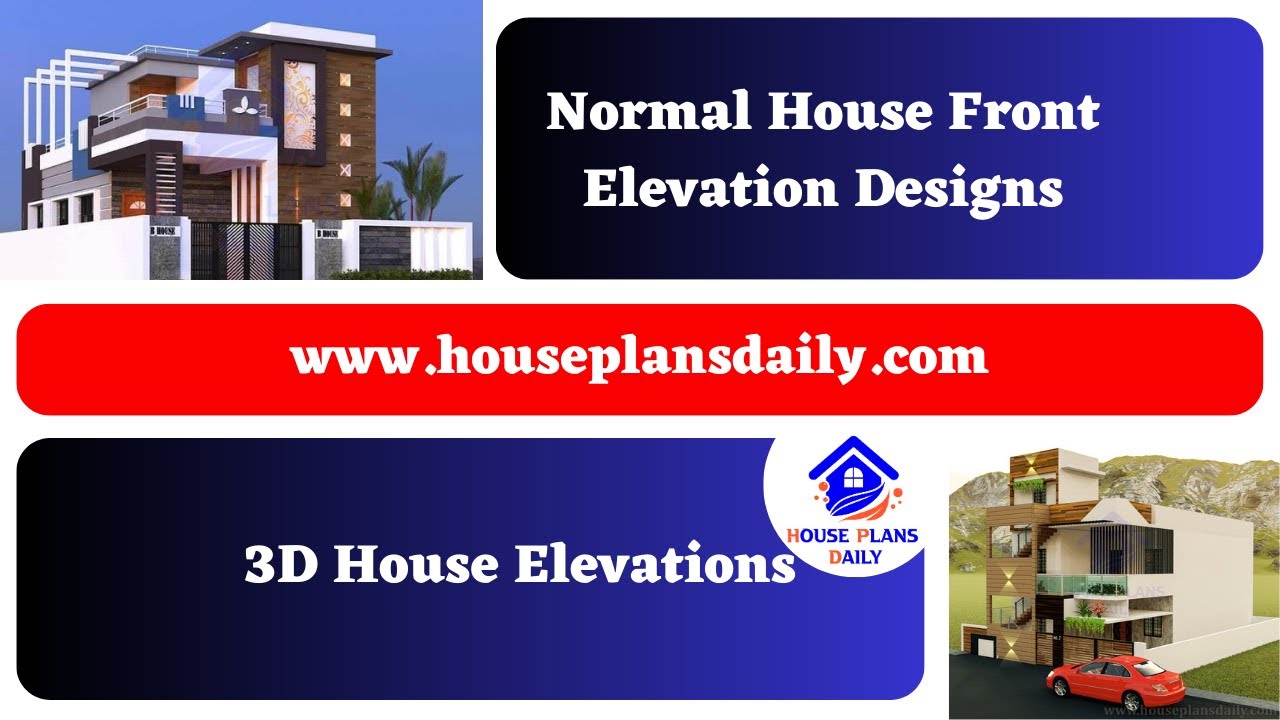
Normal House Front Elevation Designs are shown in this video. For more house plans, elevation designs, and interior designs, check out the website www.houseplansdaily.com.
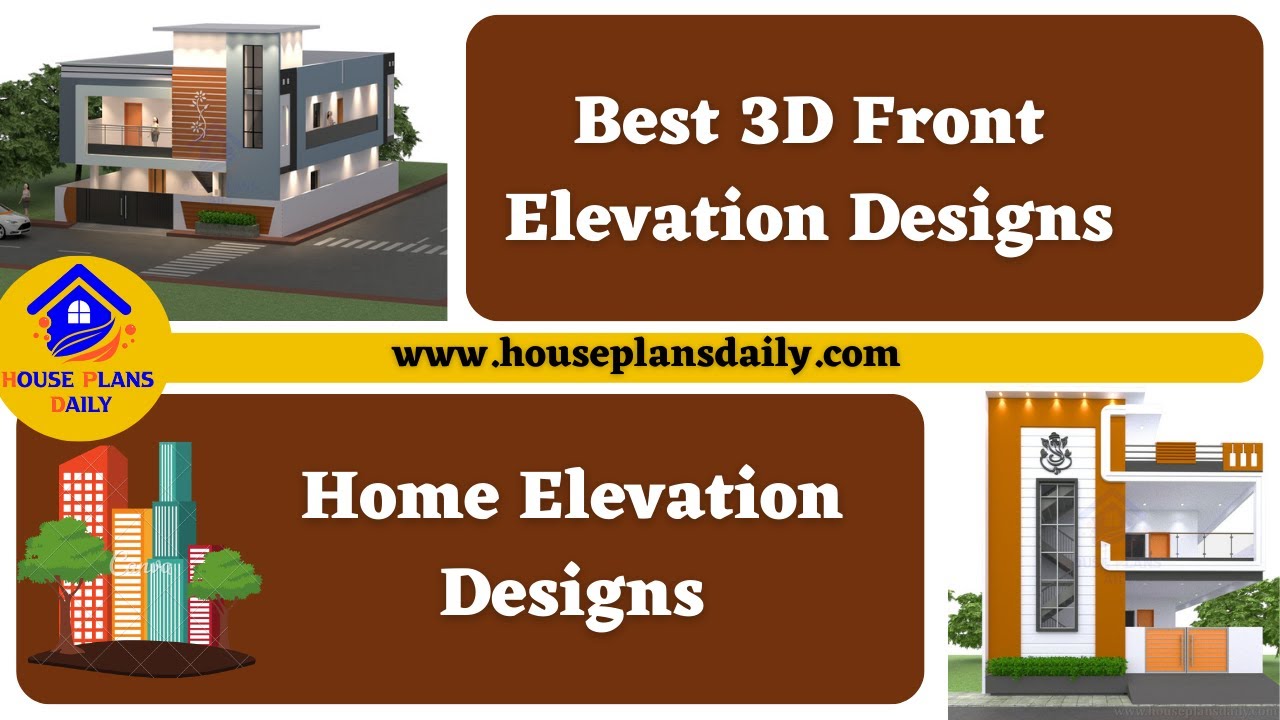
Best 3D Front Elevation Designs are shown in this video. The front, side, and rear elevation design images are included. For more elevation designs, check out our website www.houseplansdaily.com.

20x25 Small House Plan drafting video is shown in this article. The built-up area of the given house plan is 500 Sqft and consists of 3 bedrooms. For more small house plans visit www.houseplansdaily.com.

Best House Elevation Designs are shown in this video. For more house plans, elevation designs, and interior design videos, check out the website www.houseplansdaily.com.
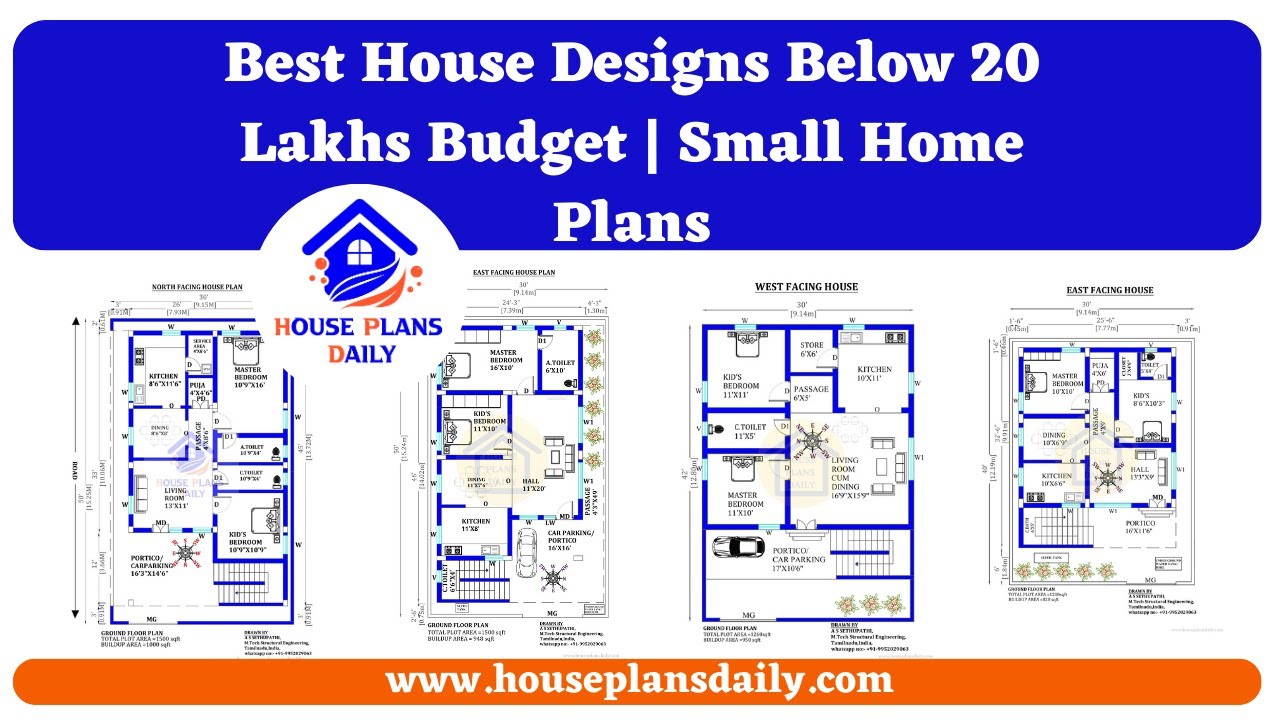
Best House Designs Below 20 Lakhs Budget plans are shown in this video. For more house plans check out the website www.houseplansdaily.com.
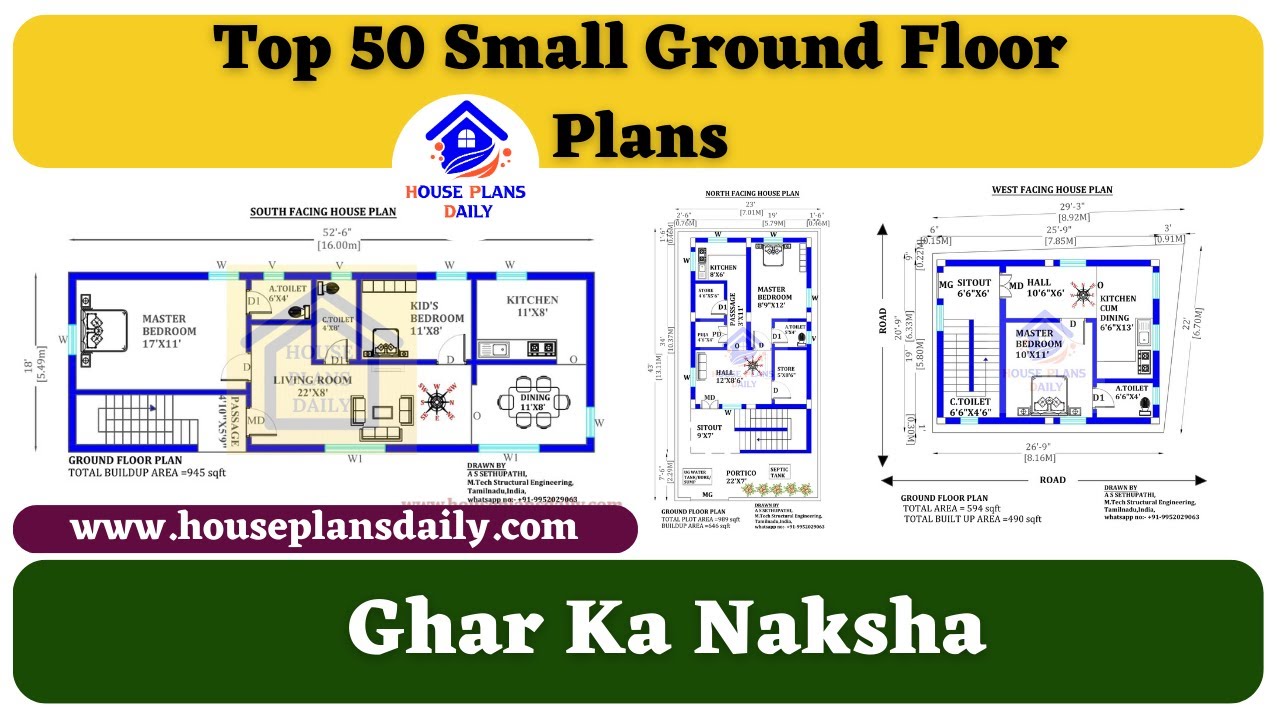
Top 50 Small Ground Floor Plans are shown in this video. For more small house plans check out our website www.houseplansdaily.com.

26x36 House Plan with Elevation Design is explained in this article. This video includes the drafting of 3bhk house plan with elevation.
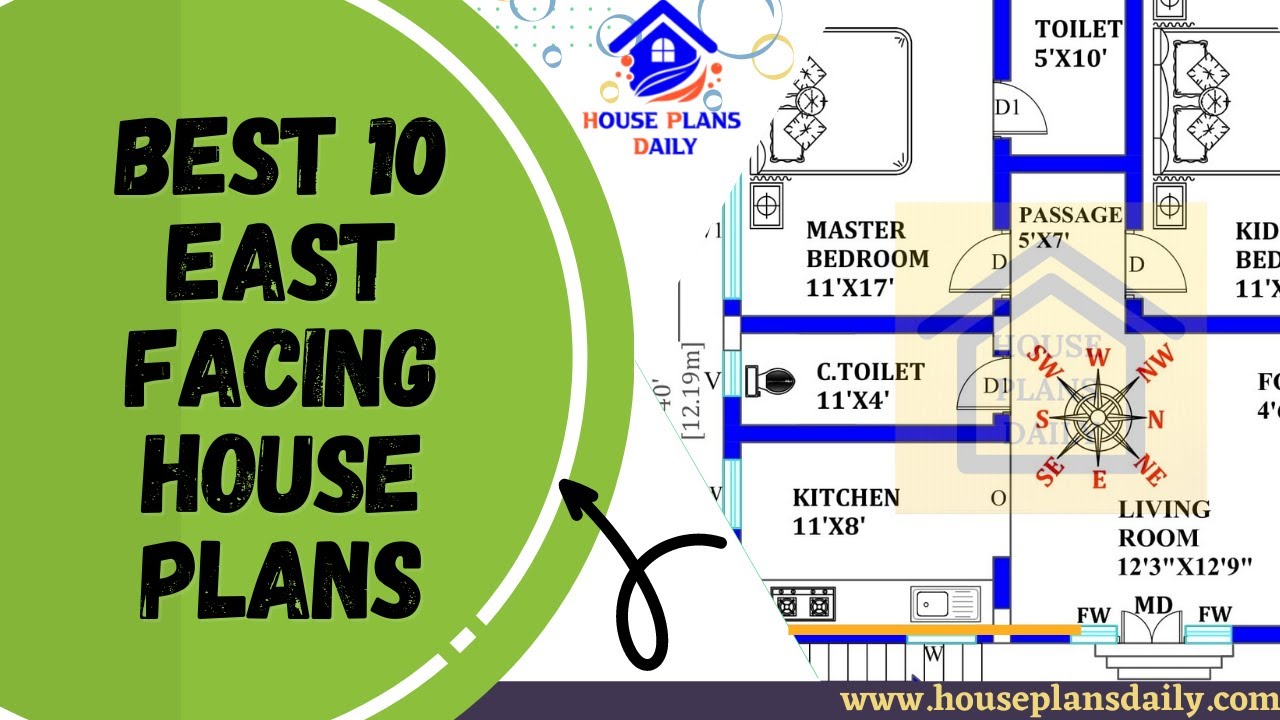
Discover the top 10 East Facing House Plans that are beautifully designed to suit your needs. Explore a variety of home plan ideas and easily download the house plans PDF and DWG files from our website.
