Loading Experience
Browse all posts and designs related to this tag.
Showing 370 results

Are you searching for best house interior and elevation? This is the right article for you to make your entire home with an elegant look. In this video article, an exterior and interior elevation design is provided.

Are you looking for house plans of different sizes with a south facing direction? Yes! Here are the 50 best south facing house floor plans to help you build your dream home as per vastu shastra principle.

Well planned house design is given in this article. If you are seeking a good floor plan to building your dream house, this is for you.

This article offers beautiful home plan designs. These types of floor plans are designed for peole looking to build their dream house.

This article provides small house floor plan designs specially created for middle class customer.
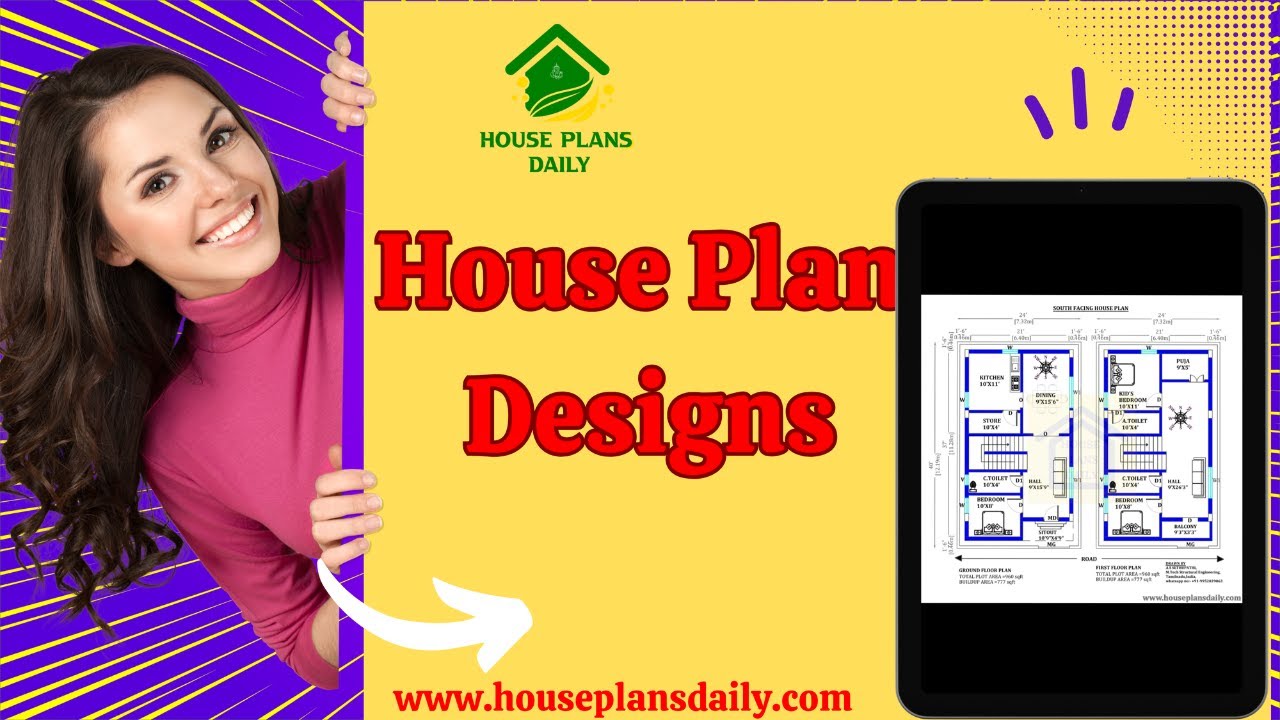
House plan designs are given in this article. In this video article, you will get a you dream house such like east, west, north, and south facing home.
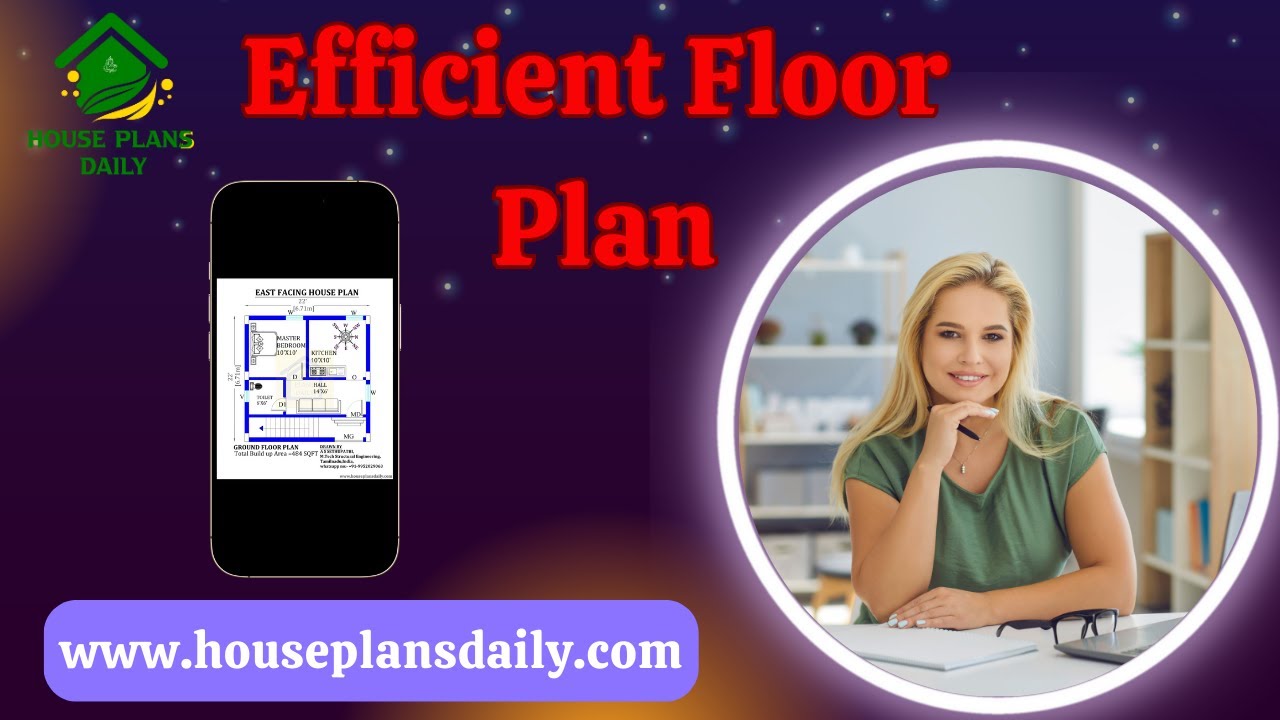
Efficient floor plan ideas are given in this video article. Each house floor plan is designed to meet customer requirements.

Watch this video to explore house measurements floor plans and find the perfect design for your dream house.

Best House Map Design PDF Book in Hindi is available for Download. This PDF Book contains 100 House Floor Plan Design Ideas. With this book 100, Home Plans PDF and JPEG Files are Attached. Buy Now.

If you're looking for west facing house plan with vastu that adheres to Vastu Shastra principles and are specifically designed for west-facing houses, then this house plan book is for you.

The book "House Plans As per Vastu Shastra" includes 400 stunning house plan drawings to help you design your dream home, offering plans for various land areas and orientations, including East, West, North, and South-facing layouts.

House plan with elevation – Small house floor plan and house design front elevation are given in this article. This is a single floor house plan.
