Loading Experience
Browse all posts and designs related to this tag.
Showing 21 results

30x40 Duplex House Design is shown below with two floors i.e ground and the first floor. The total plot area of both floors is 1200 sqft.

East Facing House Plan As Per Vastu is shown in this article. This house Design includes the Ground and first floors. This House is planned as per Vastu shastra.

House Design Ideas are discussed in this article. These houses are designed in a sustainable way. For more house designs, visit www.houseplansdaily.com.

Three Floor House Design is described in this article. This is a north-facing house plan with an elevation design. For more house designs, visit www.houseplansdaily.com.

This article showcases the front, side, and rear elevation designs of Modern Village's single-floor home. For more elevation designs, visit www.houseplansdaily.com.
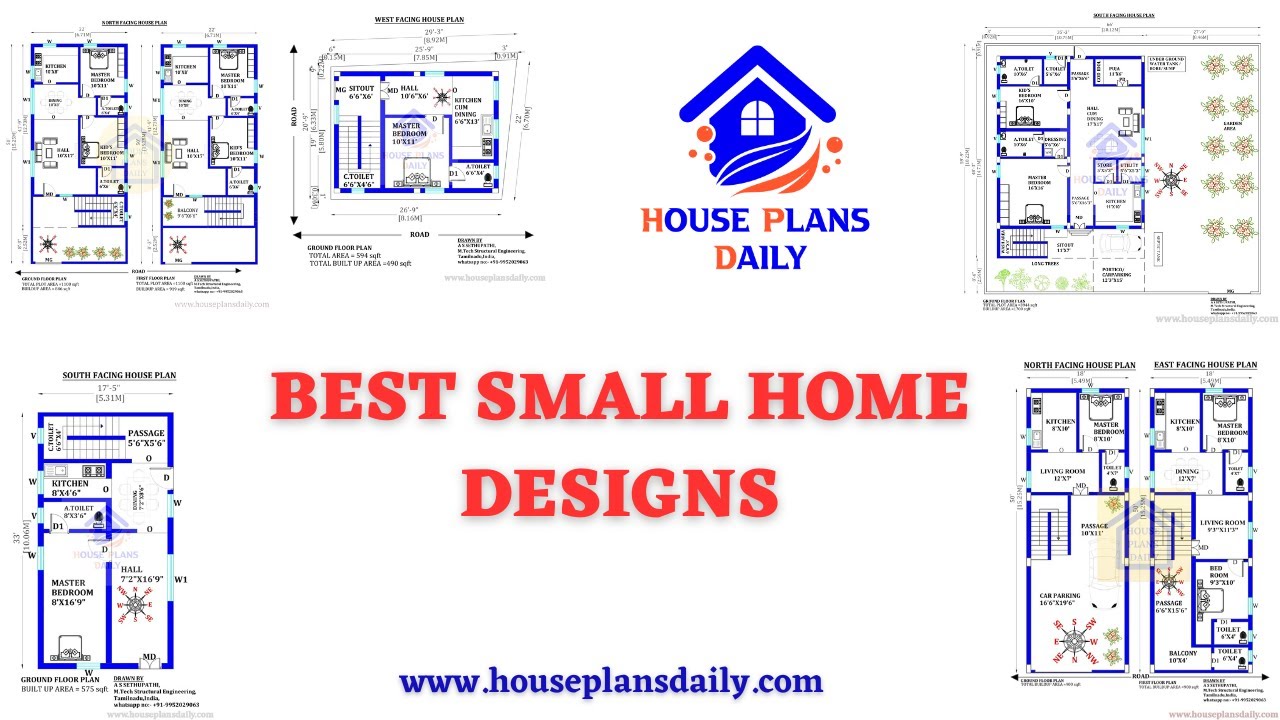
Discover the best small home designs and simple floor plans on HousePlansDaily. Explore a variety of house designs, elevation designs, and interior design ideas for your dream home. Visit our website now!
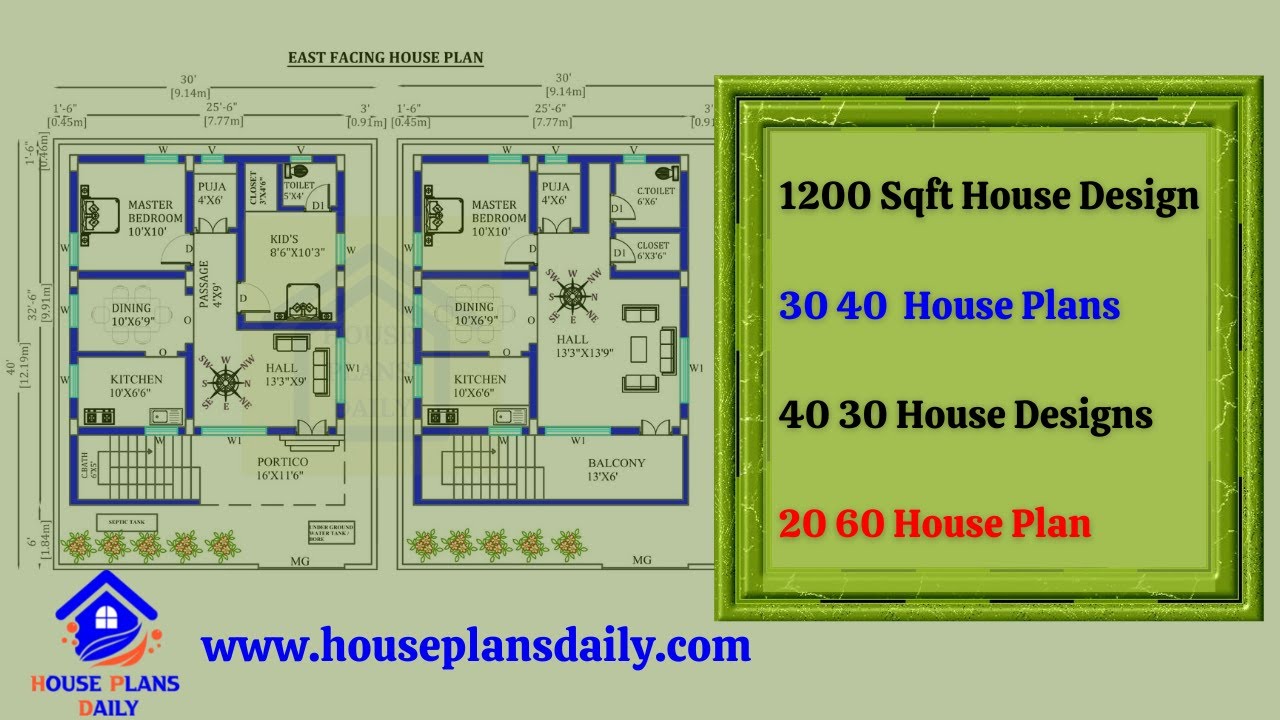
Explore stunning 1200 sqft house designs with 30x40 and 40x30 house plans. Find your dream home layout and more at HousePlansDaily.
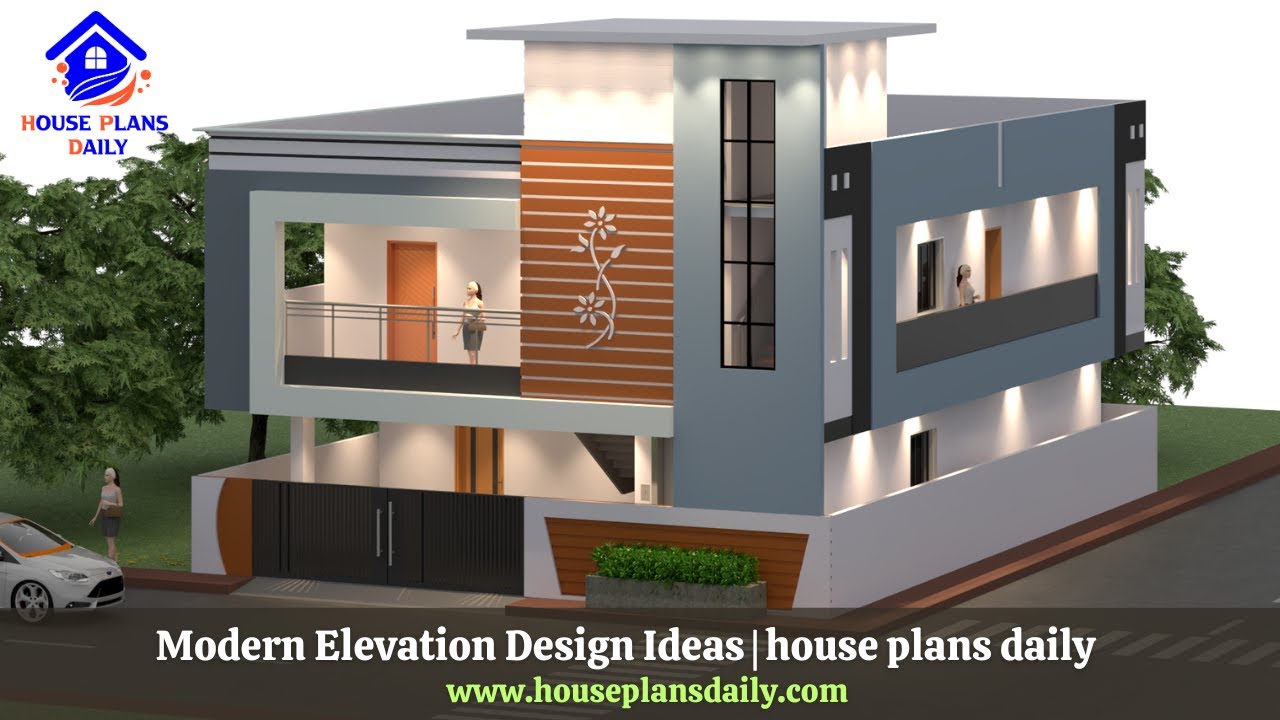
Discover modern elevation design ideas that will transform your home. Visit House Plans Daily for more inspiration and house plans.
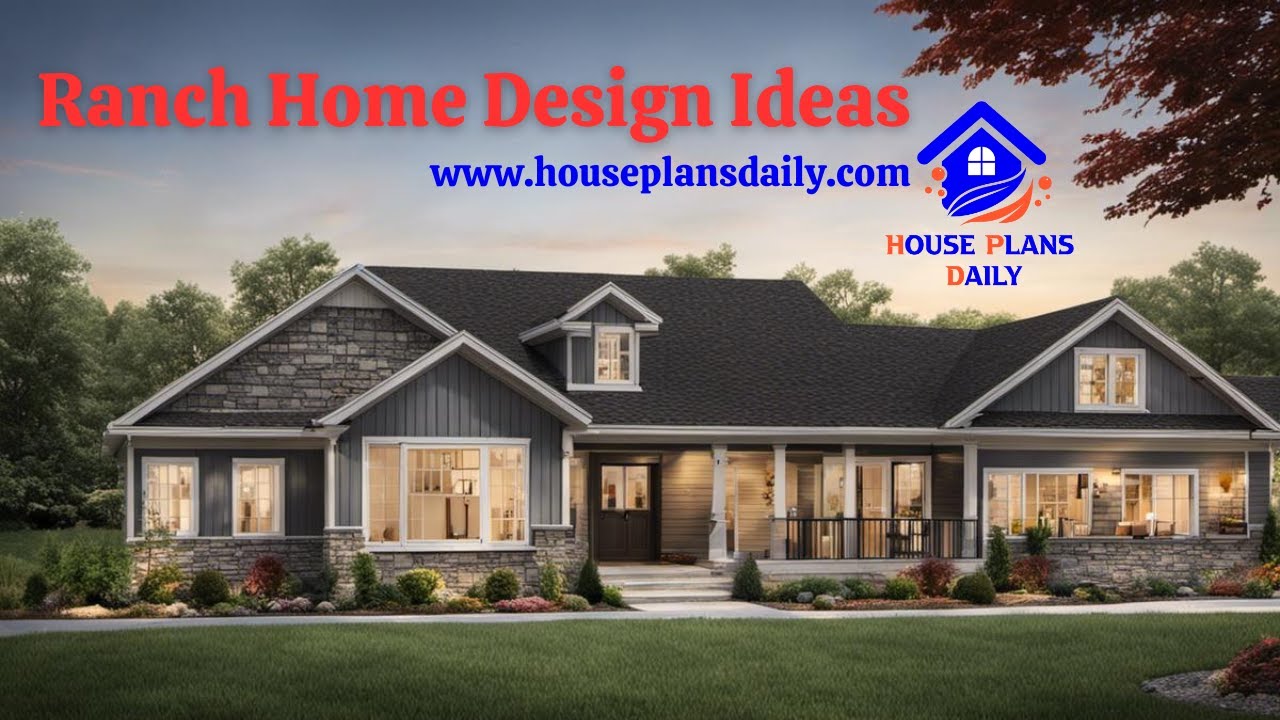
Discover a collection of ranch homes and home design ideas to inspire your next architectural project. Visit HousePlansDaily for more inspiration and resources.
