Loading Experience
Browse all posts and designs related to this tag.
Showing 21 results
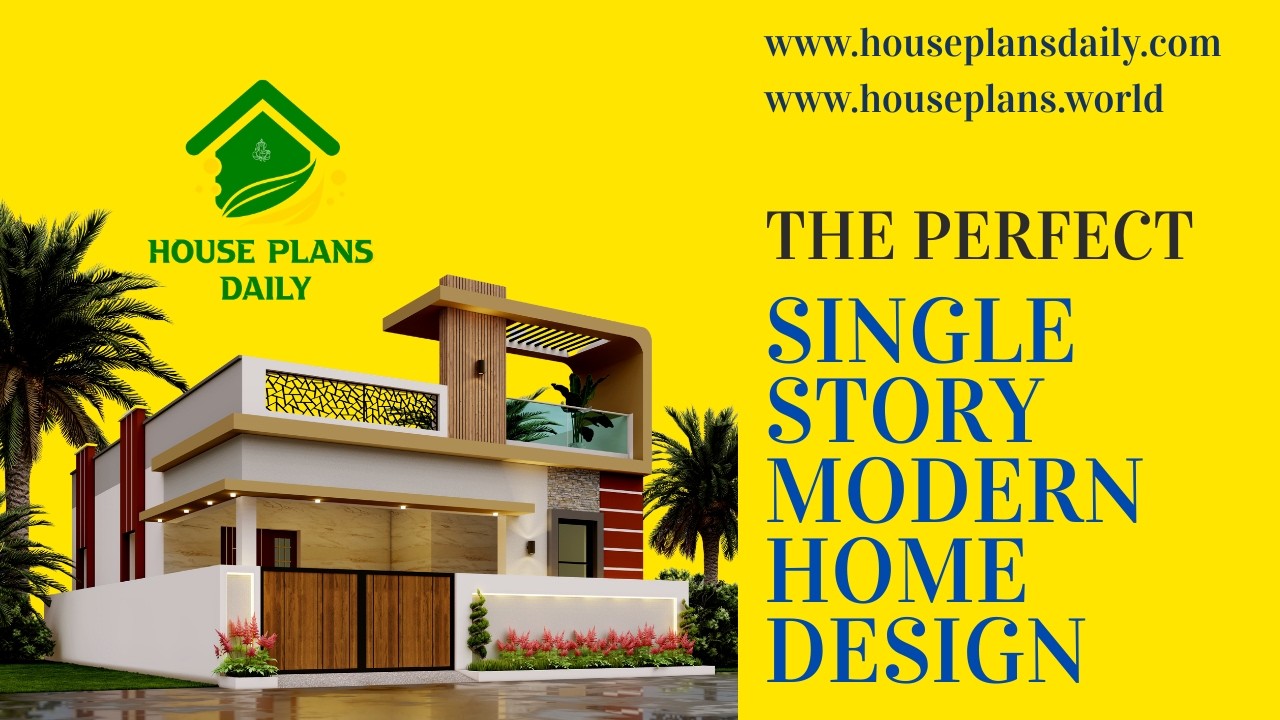
Discover the perfect single story modern home design featuring a stylish ground floor elevation, contemporary exterior and beautiful interior ideas.

If you are looking for the best house floor plan ideas, this video is perfect for helping you create your dream home with a beautiful design. The design plan includes up to 3BHK.

Top 50 G+1 House Plans Designed According to Vastu Shastra are elaborated below. Explore our collection of Vastu house plans given below.

Modern house designs are given in this article. This is a north face vastu house plan with 4 bedrooms. The total plot area is 3311 sqft.

2 bedroom house plan is given in this article. This is a 30x60 home plan with car parking. Here, the front view, side view, and back view elevation designs are given.

Modern house design is shown in this article. This house Design includes a single ground floor. This House is planned as per Vastu shastra. For more plans visit www.houseplansdaily.com.

On the contemporary American housing landscape, rambler floor plans have continually established themselves as a paragon of simplicity, accessibility, and functional brilliance

Best 100 House Plan Designs are shown in this article. Single and double-floor house plans are available. For customized home plans contact us here www.houseplansdaily.com.

In a world where design and sustainability fuse, we find the striking realm of beach house architecture. For more ideas, check out our website www.houseplansdaily.com

American exploits in home decoration aren't confined to contemporary or minimalist styles alone. Taking us back to the mid-20th-century suburban home architecture is the unique, comfortable, and serene Ranch Style home interiors.

As consumer preferences evolve in the housing market, architects and builders face the challenge of creating home designs that are not only aesthetically pleasing but also functional, efficient, and economical. In this context, small contemporary house designs have gained significant traction.

10 Essential Tips for Creating Your Dream House Plans are discussed in this article. These tips will be very helpful for people planning to construct their dream homes.
