Loading Experience
Browse all posts and designs related to this tag.
Showing 211 results
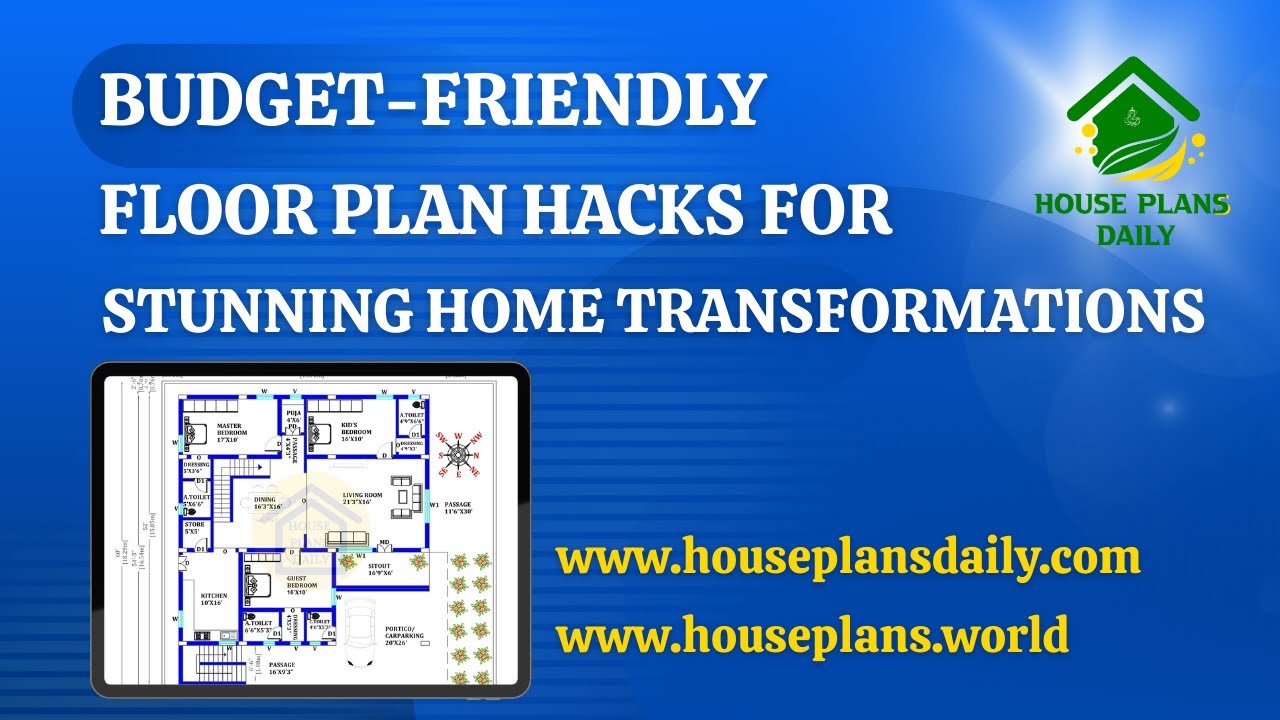
Explore budget-friendly floor plan hacks for stunning home transformations with smart layouts, space-saving ideas, and cost-effective designs.

Vastu floor plans presented in this video article are thoughtfully designed for Indian homes. Since ancient times, Vastu Shastra has been trusted to bring prosperity and positive energy.

Explore a curated collection of Vastu-aligned house floor plans and design ideas featured in this video article.

Explore 2BHK house plans and the best small home design ideas featured in this article.
Transform you’re your home with Vastu floor plan ideas that maximize harmony, balance, and positive energy.

Minimalist interior design secrets focuses on clean spaces, simple shapes, and fewer items to create a calm home.

This article presents a collection of Modern Vastu house plan ideas, including east-facing, north-facing, west-facing, and south-facing house plans.
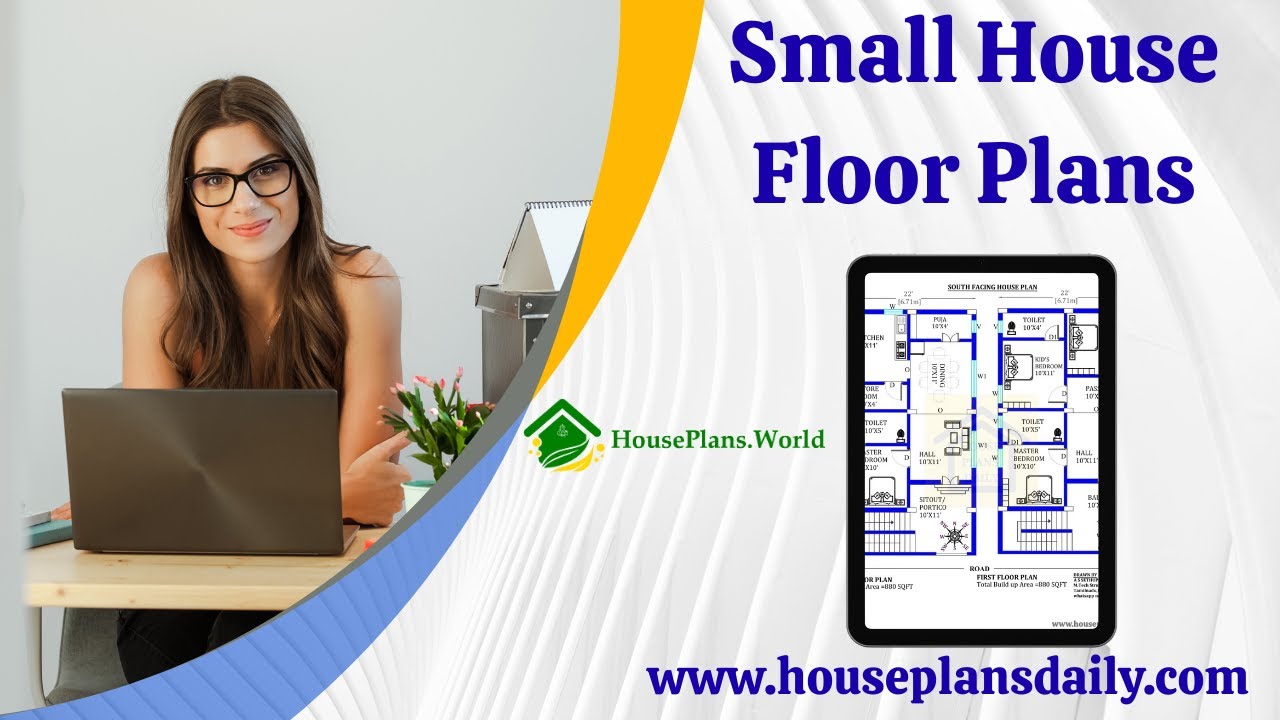
Discover practical, easy-to-design simple house floor plans that maximize space and flow.
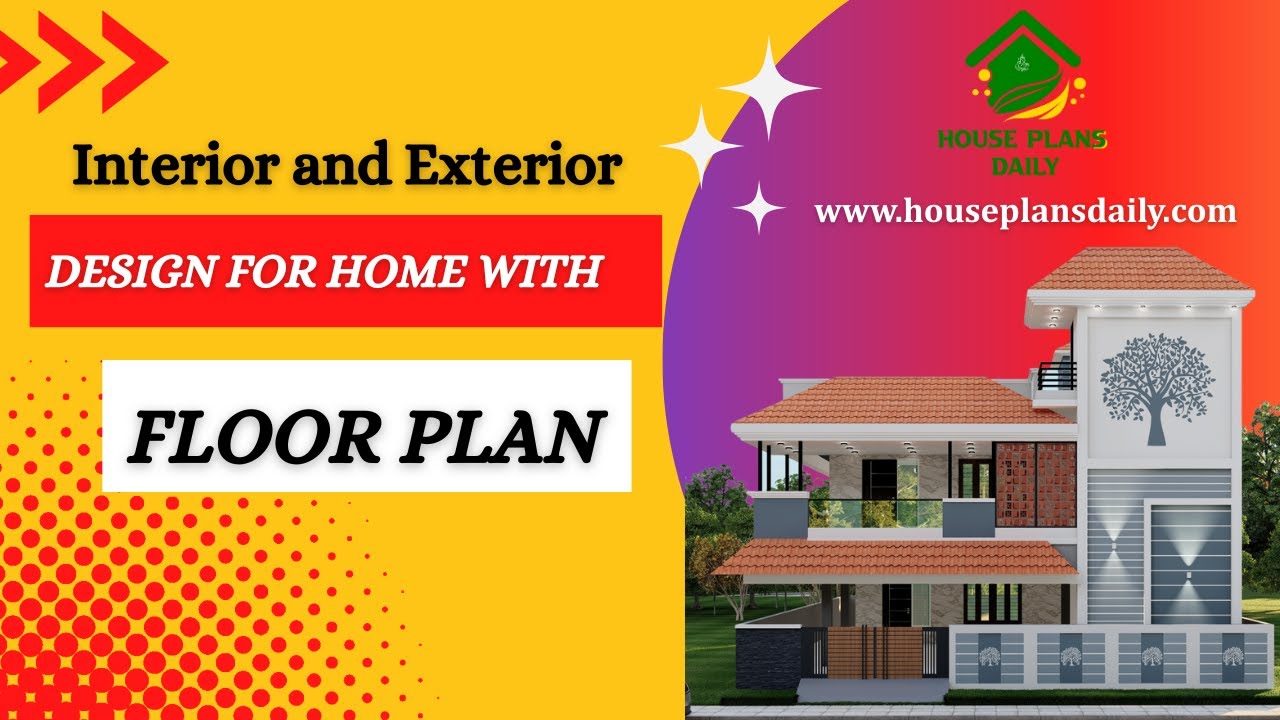
Explore home interior and exterior design concepts with a detailed floor plan, helping you visualize and plan your space.

East-facing house plans according to Vastu Shastra are shown in this article. The designs align with Vastu principles to promote harmony and positive energy.
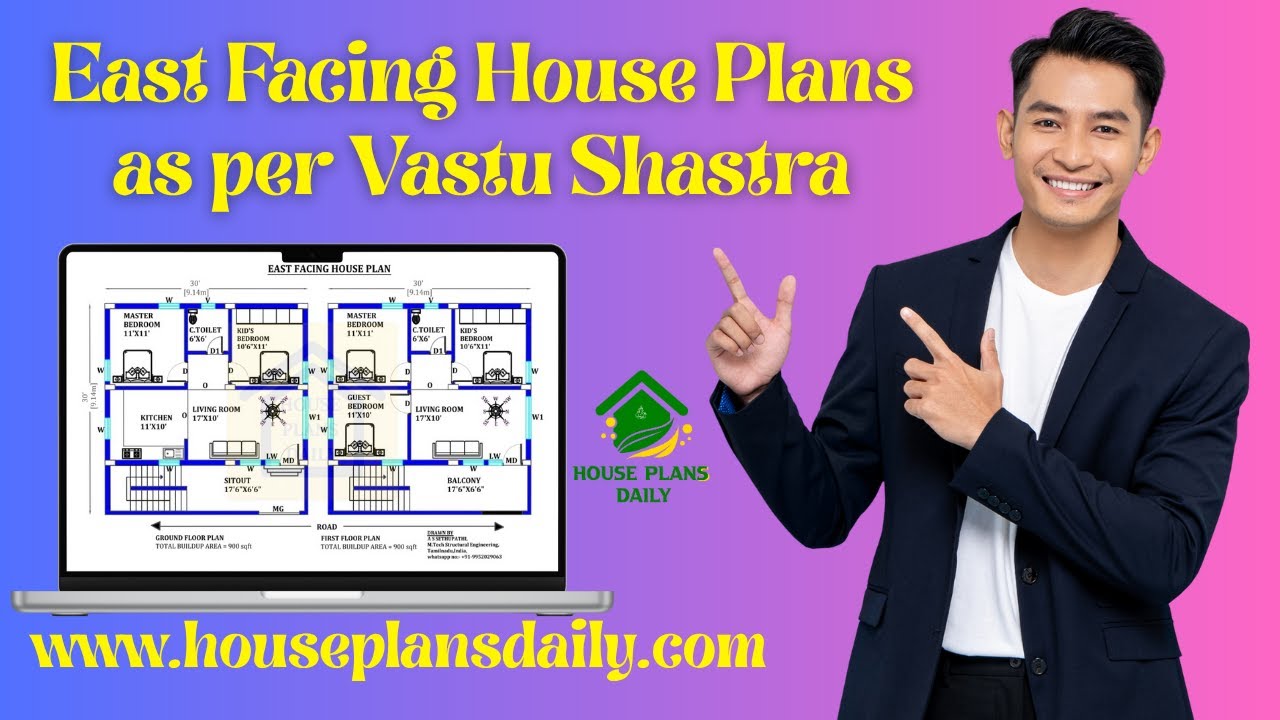
East-facing house plans based on Vastu Shastra are presented in this video article. Each design is oriented toward the east direction.

Top 67 village style and modern house floor plans for Indian families ideas are given in this article. Each house is designed with vastu principles.
