Loading Experience
Browse all posts and designs related to this tag.
Showing 13 results

Looking for an East Facing 30x50 duplex 3BHK house plan with structural design? This style of layout is ideal for families who want a practical yet spacious home that takes advantage of morning sunlight.

Discover a thoughtfully designed 40x60 north-facing house plan that maximizes natural light, ventilation, and curb appeal.
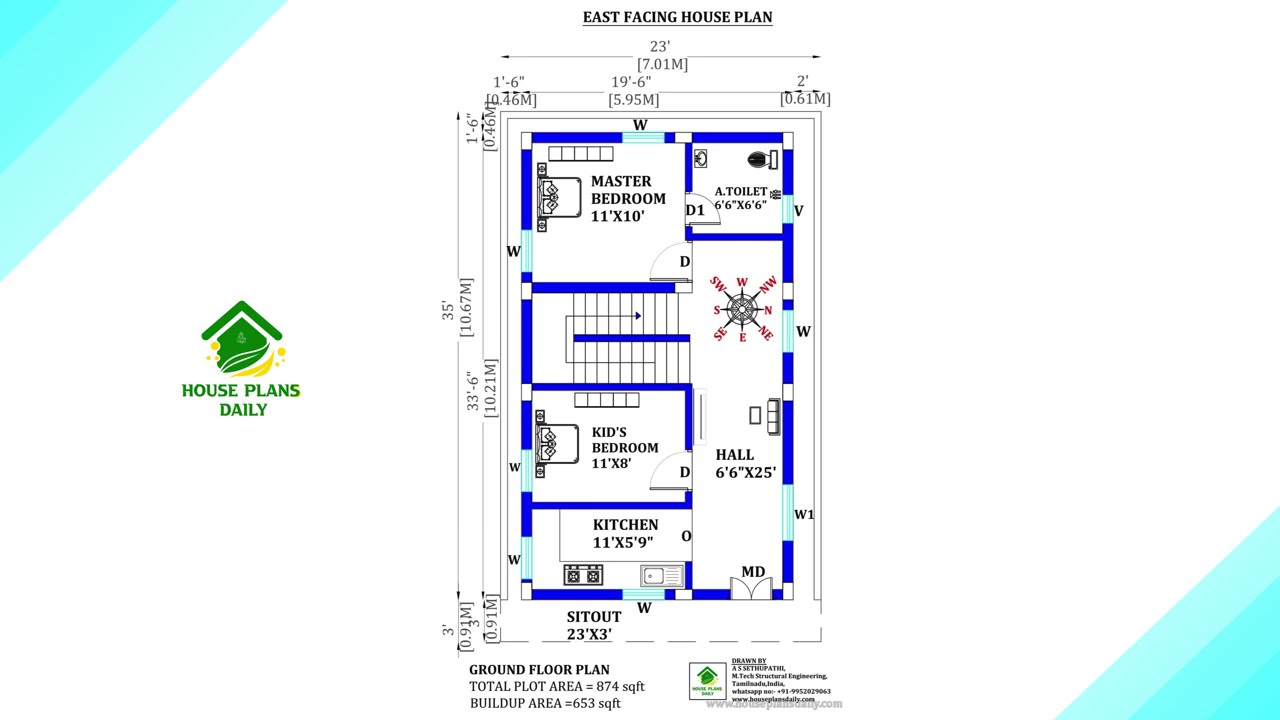
This article presents carefully designed east facing house plans infused with Vastu Shastra principles to promote clarity, vitality, and positive energy.

On the ground floor, there are 3 commercial shop plans are available, while the first floor offers two 1BHK residential units.

House plan with elevation – Small house floor plan and house design front elevation are given in this article. This is a single floor house plan.

Welcome to the future of home design. In this article, we will explore the game-changing benefits of 3D elevation in house plans.

South Face Home – Simple elevation drawings and south face home plans are given in this article. This is a three story house plan with elevation. Two houses are available on this plan.

Northeast house plan is given in this article. On this 3bhk home plan, two main doors are available. Here, the elevation designs are given.

Discover the latest exterior design ideas and trends to transform your home. Get inspired with our curated collection of house plans and create the perfect exterior for your dream home.
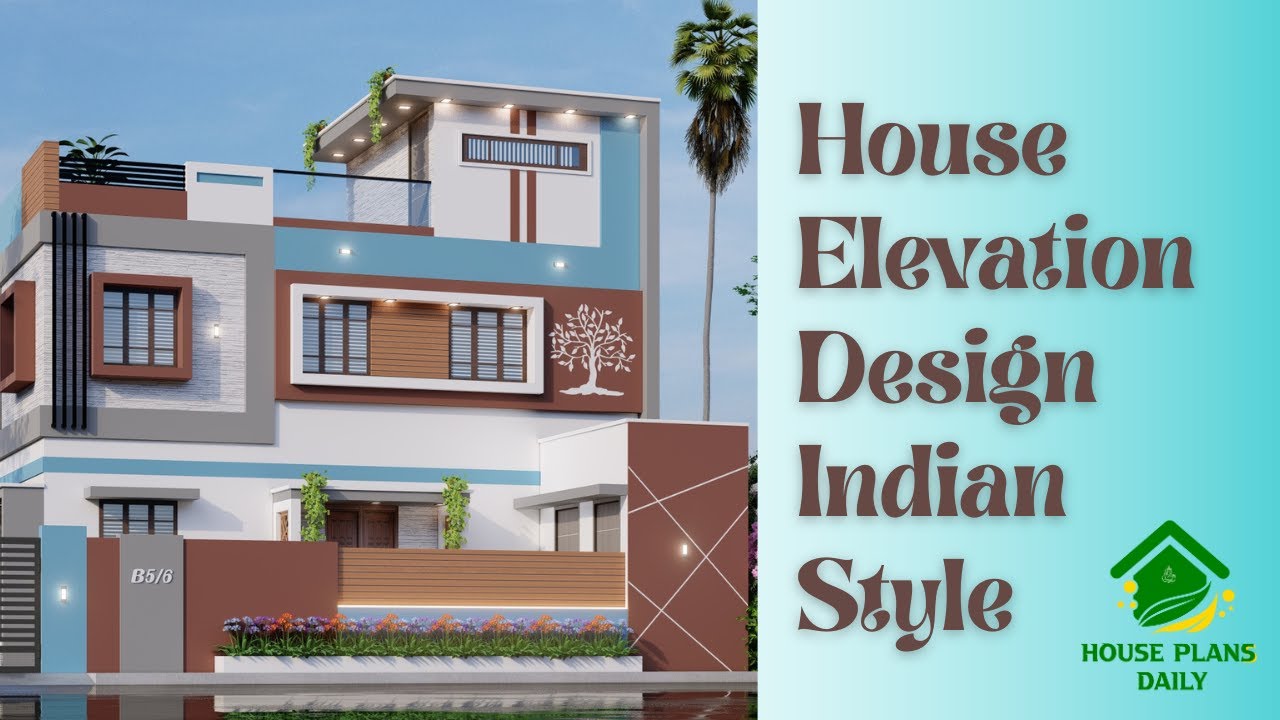
Discover stunning house elevation designs in the Indian style. Get inspired by these designs and create your dream home. For more articles, check out our website www.houseplansdailycom.
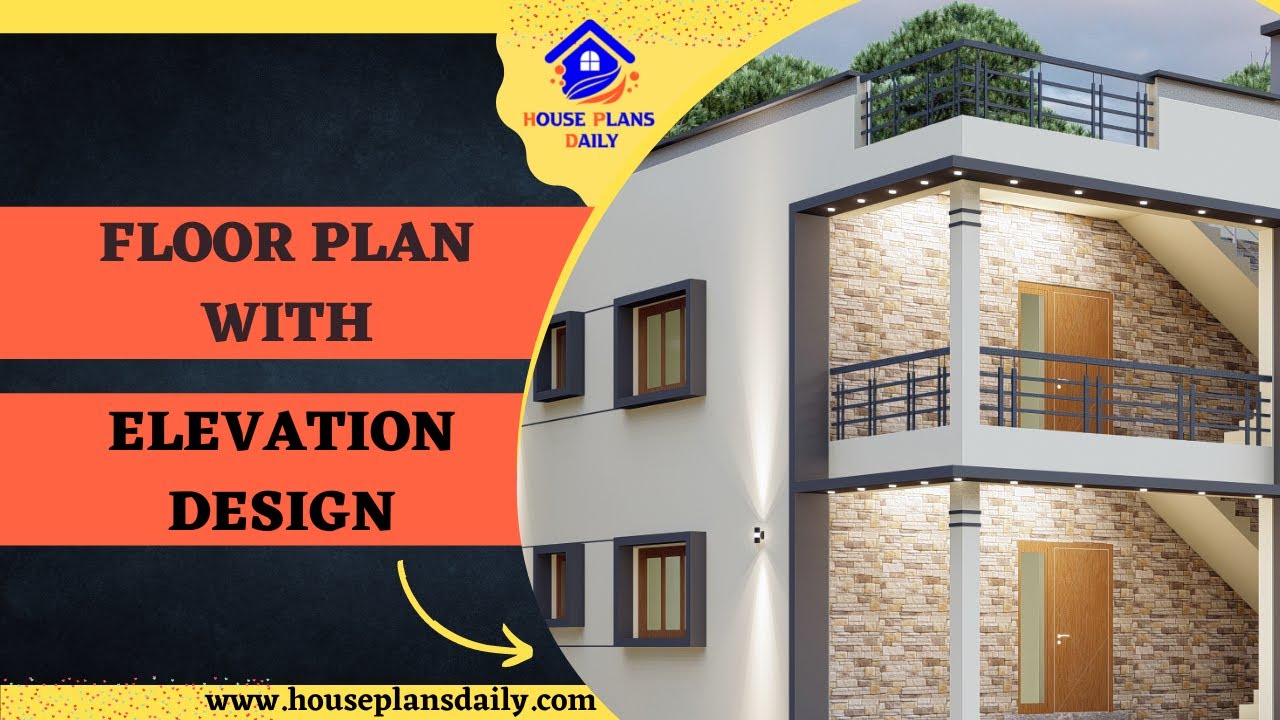
Discover the perfect floor plan with elevation design for your home, following Vastu Shastra principles. Explore a variety of design ideas on House Plans Daily.
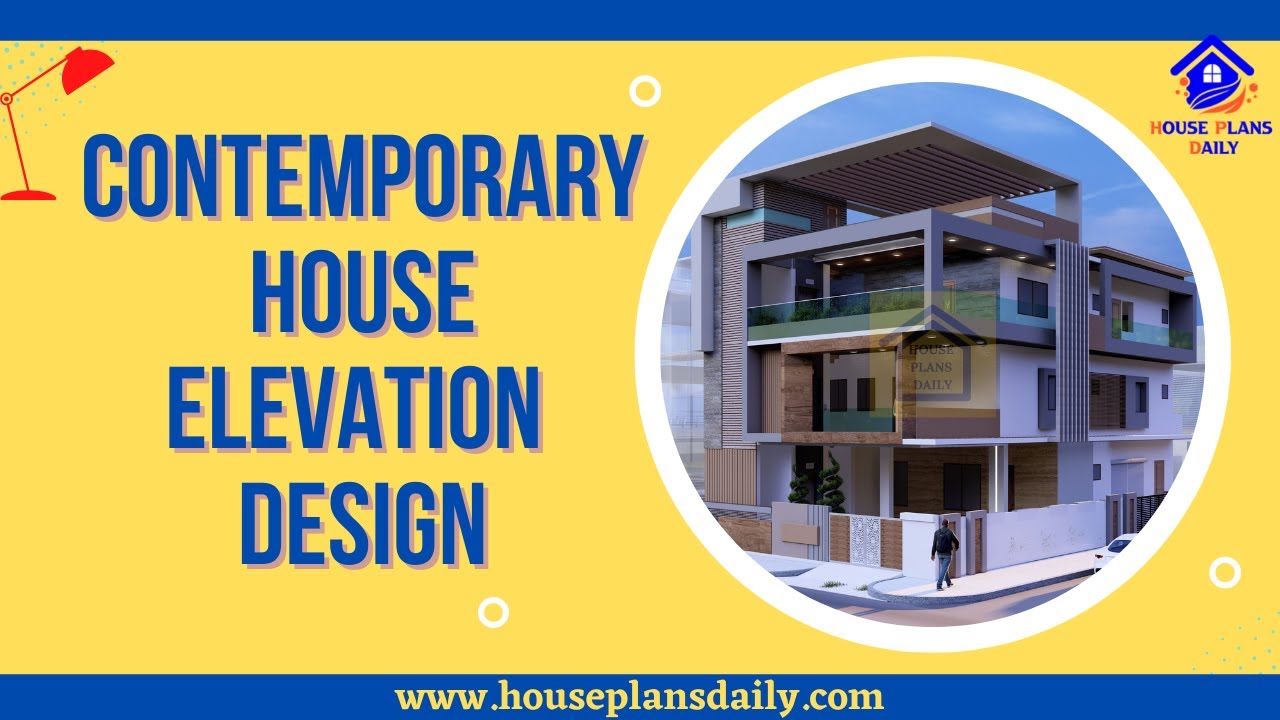
Contemporary House Elevation Design is shown in this video. For more house plans and elevation, designs check out the website www.houseplansdaily.com.
