Loading Experience
Browse all posts and designs related to this tag.
Showing 624 results

This north-facing, vastu-compliant 3BHK home duplex layout has a built-up area of 937 sq ft.

Home design plans with photos are given in this video article. South, north, east, and west-facing house plans aligned with Vastu Shastra principles, showcased with photos.

Modern interior design ideas blend clean lines, functional layouts, and a restrained color palette to create timeless, livable spaces. Emphasize minimalism with clutter-free surfaces, open floor plans, and statement pieces that serve a purpose.

Unlock beautifully designed house plans with vastu-compliant layouts: Watch our video article for detailed house plan visuals and modern layouts.

In this article, you will find 3D virtual house tours with elevation views along with detailed 2D and 3D floor plan designs.
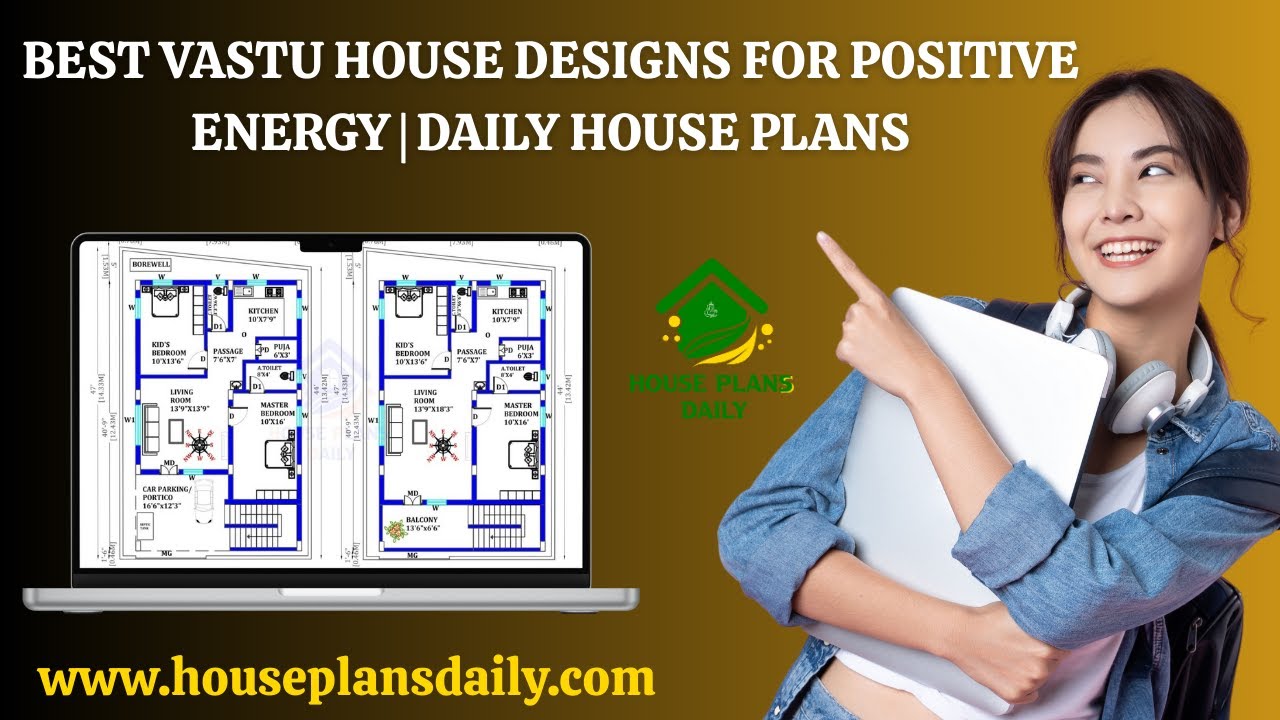
Discover the best Vastu house designs for positive energy with daily updated house plans. Each home is carefully designed as per Vastu Shastra principles.

Create positive Vastu energy with these house floor plans featured in this article. Vastu Shastra is an ancient method believed to attract positive energy, prosperity, and aspiration.

Discover 30x40 west-facing house plans with G+4 and detailed structural designs. This west-facing plot measures 30 feet by 40 feet, with all directions oriented to the north.

Best double story house elevation designs with ground floor featuring 1 bedroom and first floor featuring 2 bedrooms; includes front and side elevations for a comprehensive view.

Three story modern east facing house plan with elevation spans 17’ x 60’ (under 1200 sq ft) and includes two distinct homes on a single lot.

The 30×40 east-facing house plan includes a ground floor east-facing layout and detailed structural drawings for a 2 BHK home.

Discover the perfect blueprint with our Top 56 Home Floor Plans, thoughtfully organized to suit every plot size and architectural style. Whether you’re working with a narrow urban lot, a wide rural acreage, or an irregularly shaped parcel, these designs maximize space, light, and flow while meeting modern living needs.
