Loading Experience
Browse all posts and designs related to this tag.
Showing 14 results
East Facing Single Floor House Plan with Car Porch is featured in this article, showcasing a modern and Vastu-friendly 2BHK layout with smart space planning and dedicated parking space.
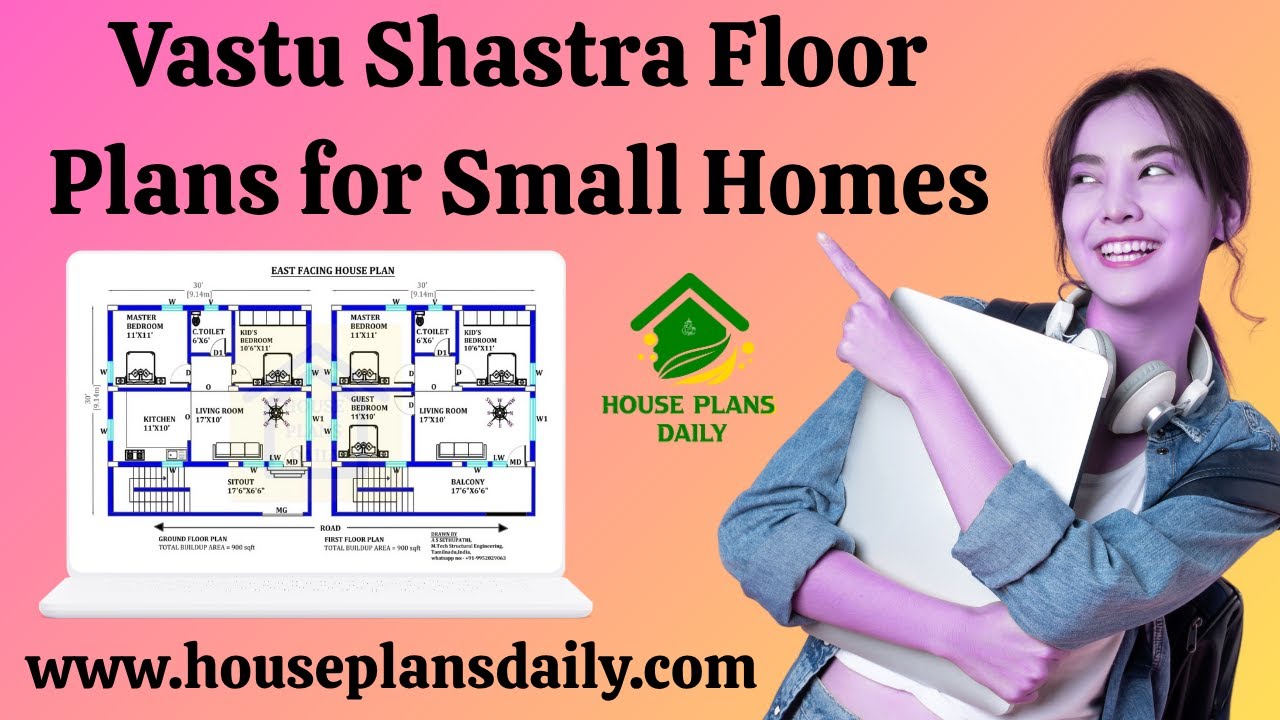
Vastu Shastra floor plans for small homes: maximize energy flow, natural light, and efficient use of space with harmonious, practical layouts.

Watch this video to explore house measurements floor plans and find the perfect design for your dream house.

Discover the secrets of 30x40 East Face House Plans aligned with Vastu Shastra and create your dream home with perfect harmony and positive energy.

38x69 East facing home plan with vastu shastra is given in this article. This is G+ 1 house building. The total plot area is 2622 sq ft. The total built up area of the east facing home design is 1428 sq ft.

30x40 east facing home plan with Vastu detail is given in this article. The total area of the east facing house plan is 1200 SQFT. This is a 2bhk house plan. The length and breadth of this house are 30' and 40' respectively.

House plan with structural drawing is given in this article. This is a 1800 sqft house plan. In this 1800 sqft house design, two houses are available.

House Plan with Shop on Ground Floor is discussed in this article. The house is facing east direction. Visit www.houseplansdaily.com for more house designs.
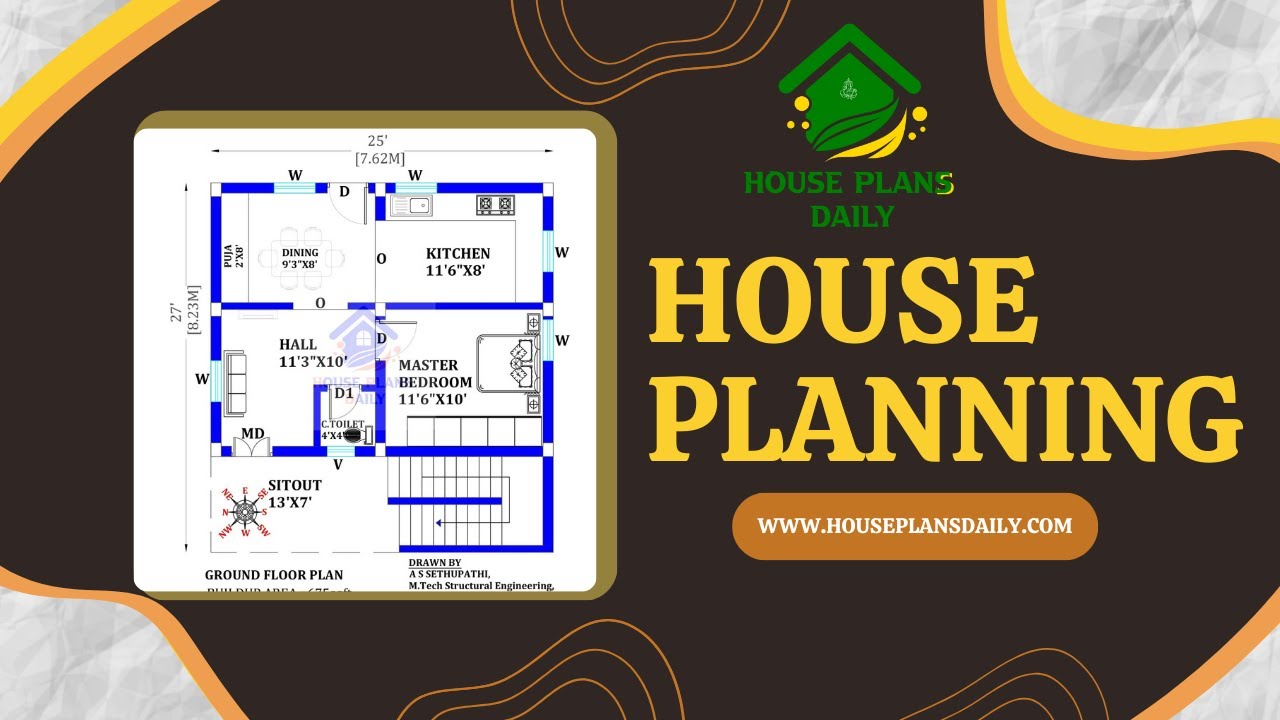
Explore stunning floor plan images and get inspired to create the perfect layout for your dream home with our comprehensive house planning guide.
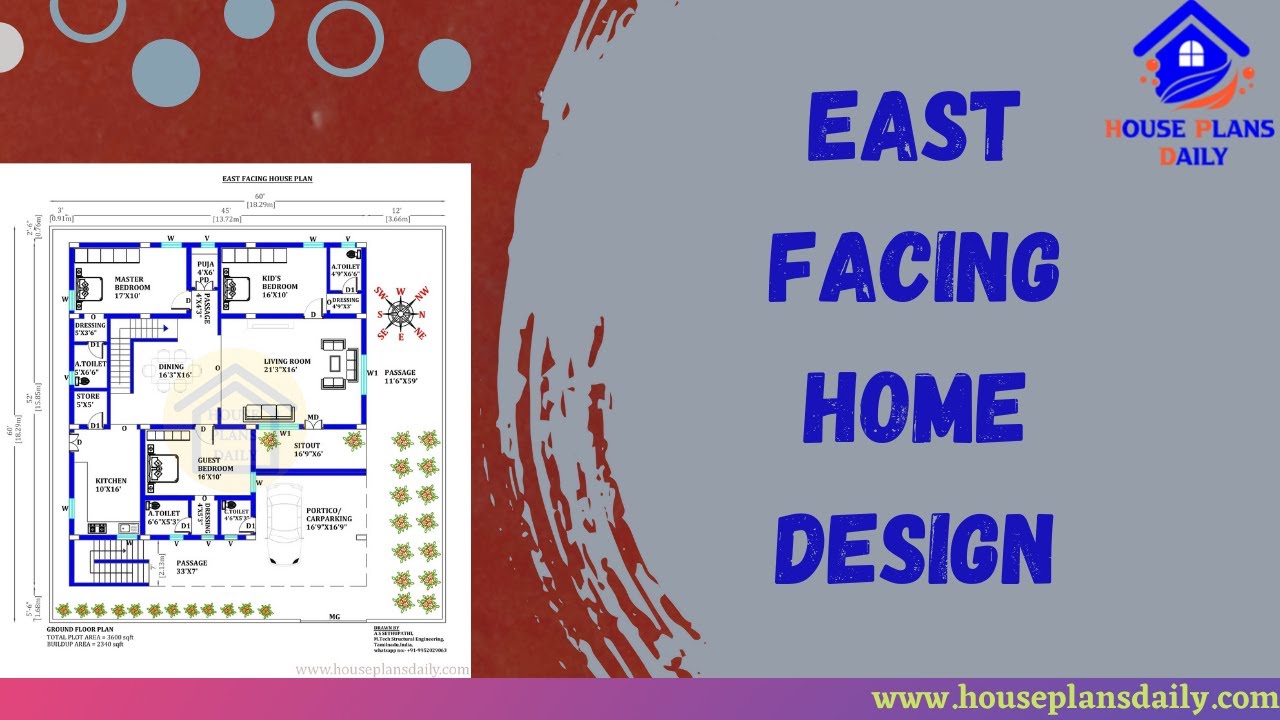
Discover an East facing house plan as per Vastu principles with a detailed 45x52 house floor plan. Get access to free house plans PDF and DWG files on our website.
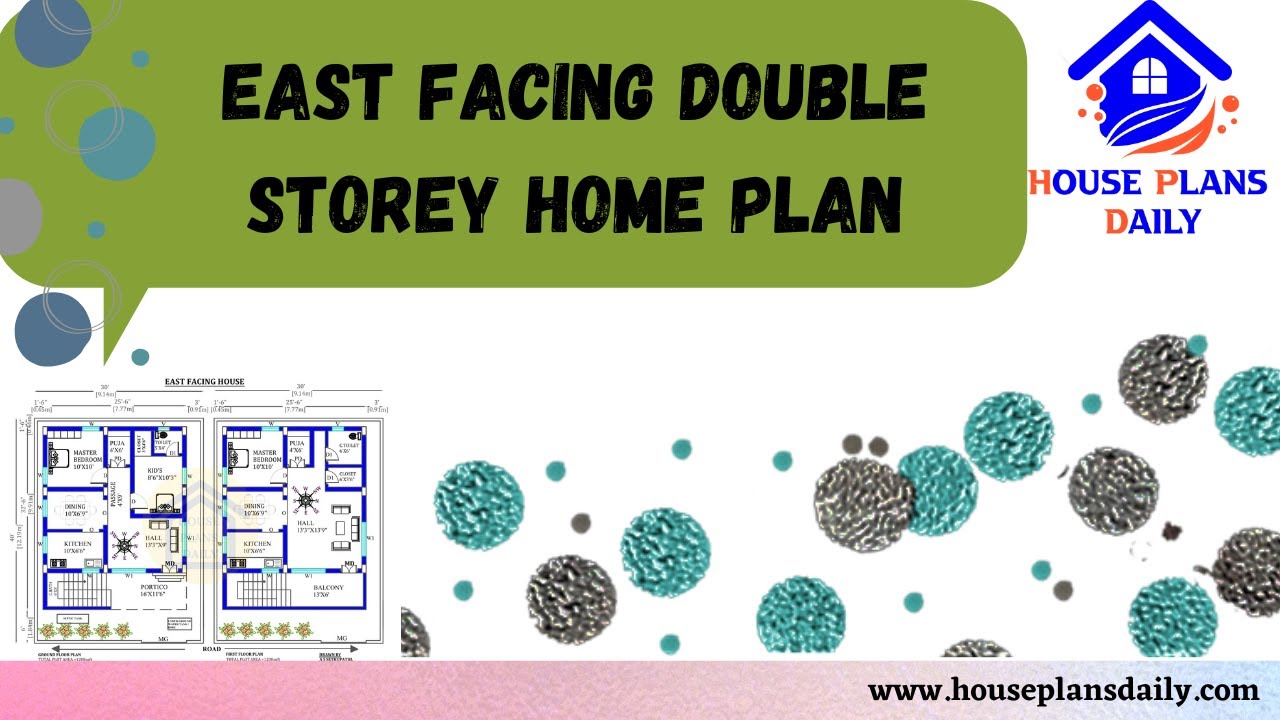
Explore the perfect East Facing Double Storey Home Plan for your 1200 sqft house. Download free PDF and DWG files from our website for easy access to different home plan design ideas.
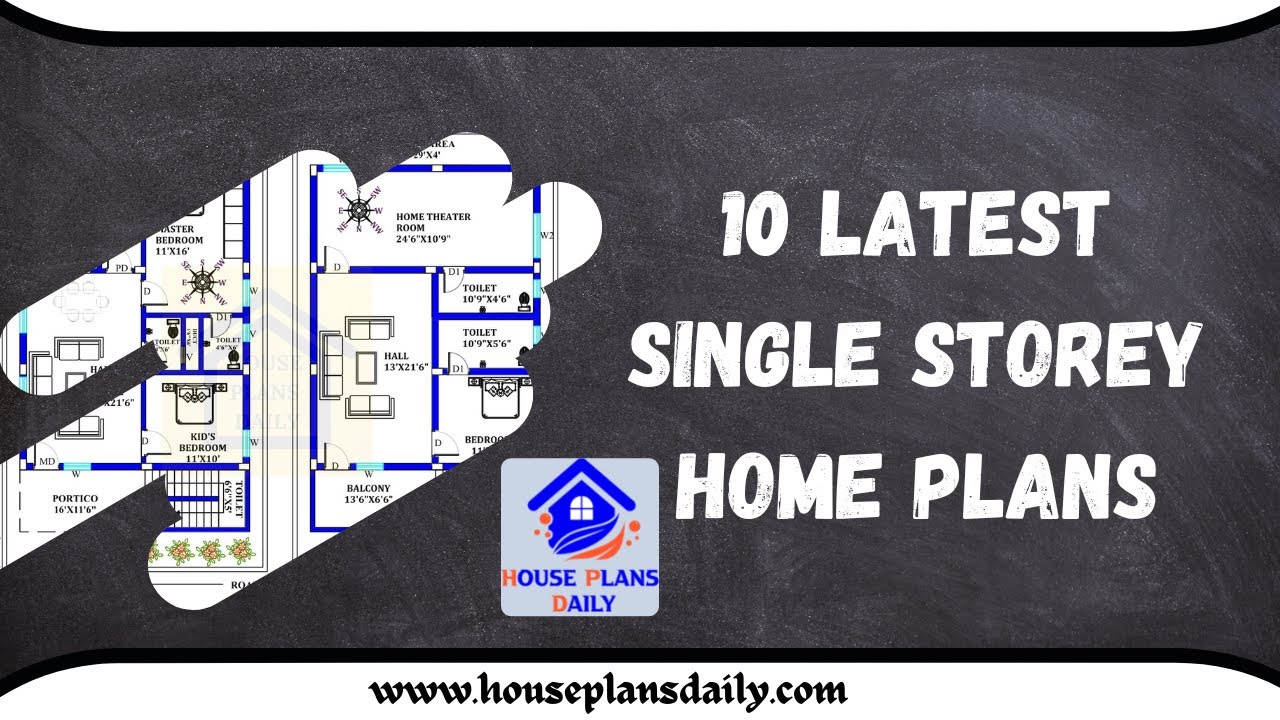
Discover the latest collection of single storey home plans and designs on Houseplansdaily.com. Download house plans PDF and DWG files for easy access to your dream home design ideas.
