Loading Experience
Browse all posts and designs related to this tag.
Showing 78 results
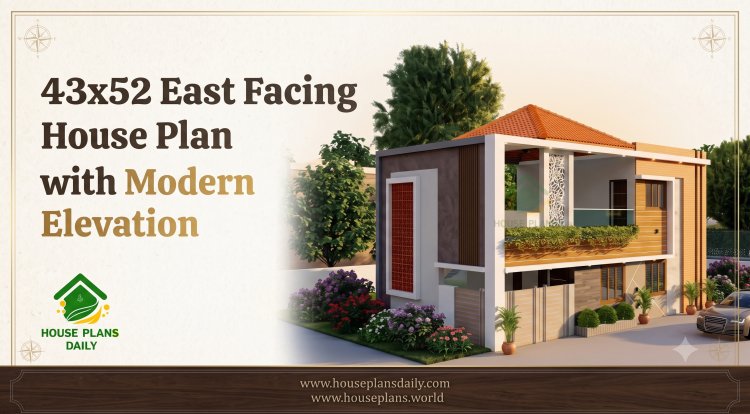
Looking for a spacious, Vastu-compliant home design? This 43x52 East facing house plan with modern elevation is an ideal choice for families who want a stylish, functional, and well-planned residence.
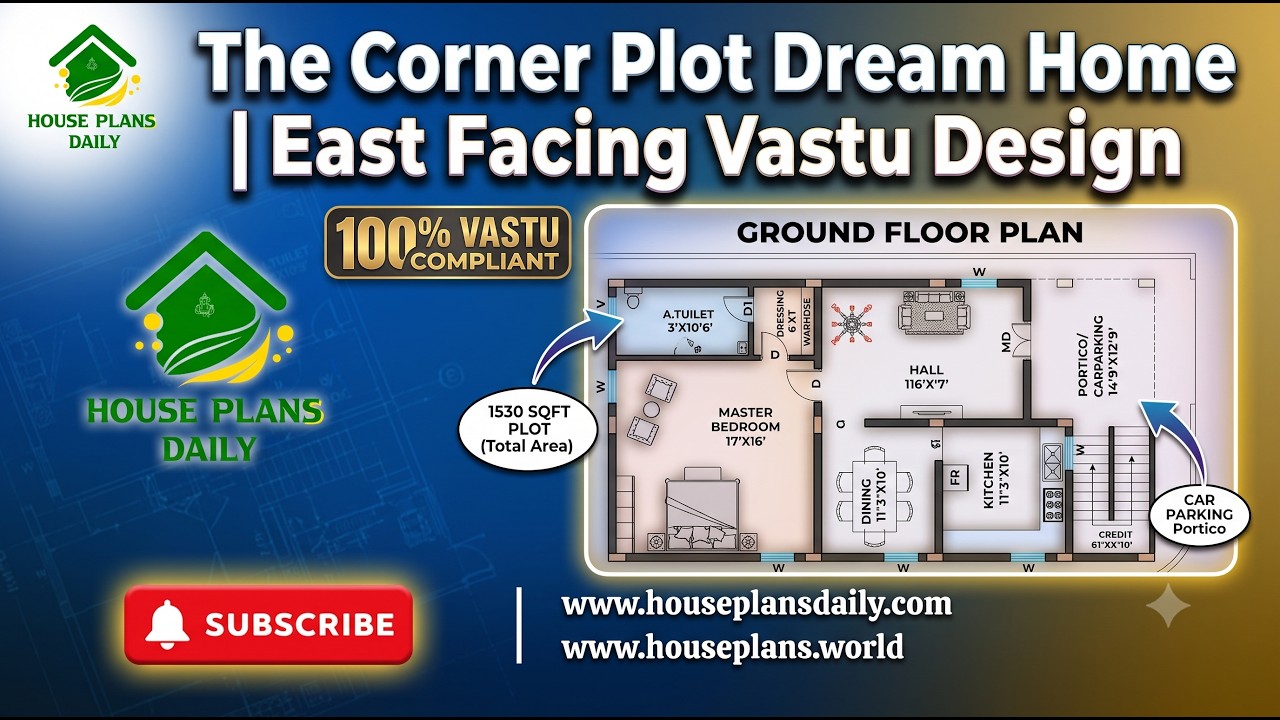
The Corner Plot Dream Home is a thoughtfully planned east facing 1 BHK house design created for homeowners who want a compact yet comfortable single-story home.
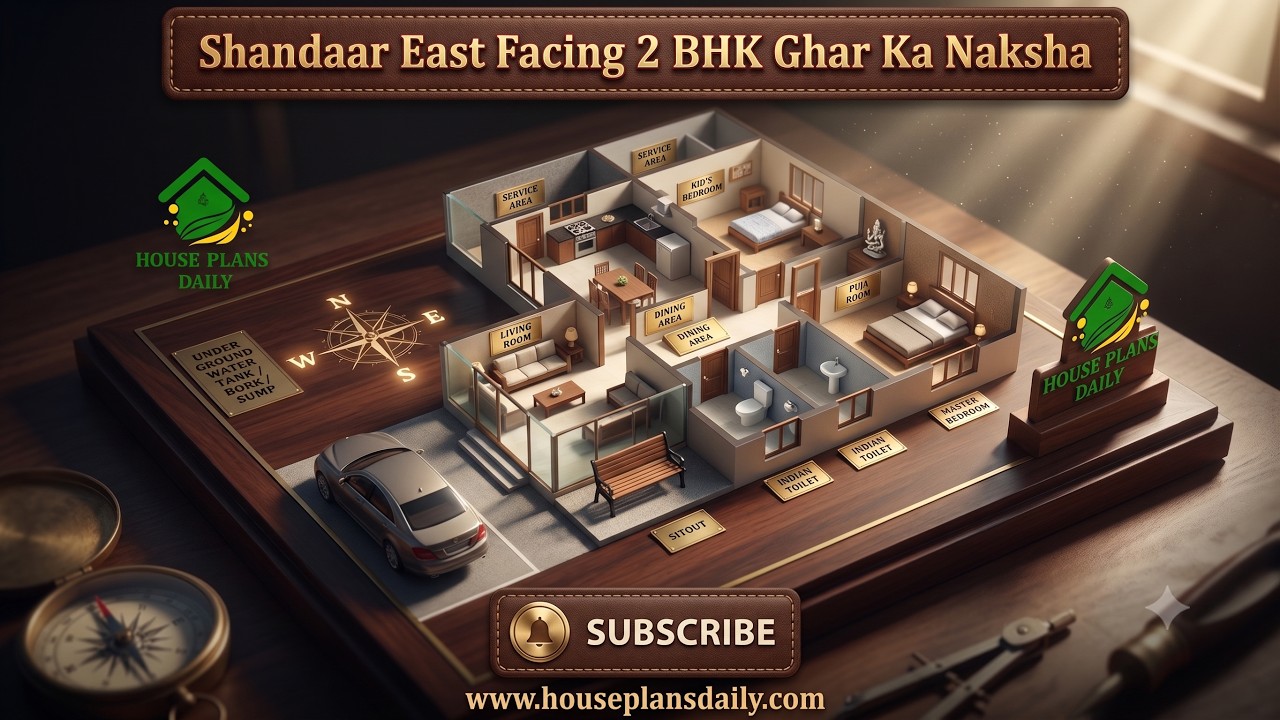
This 60x40 feet east facing 2 BHK house plan offers a spacious and practical layout designed for comfortable family living.
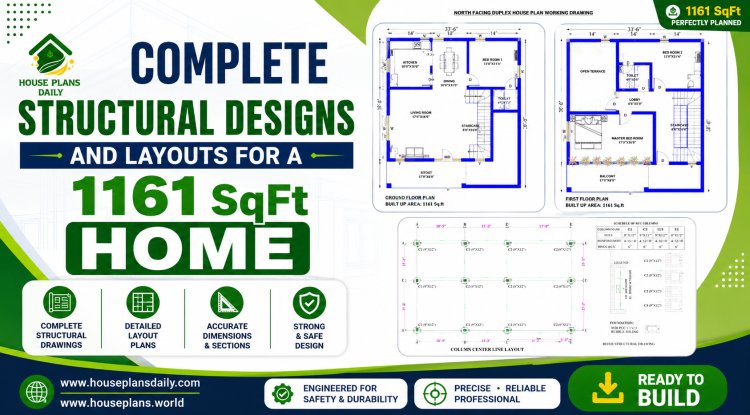
Discover a complete north structural designs and layouts for a 1161 sqft home, spacious living hall.
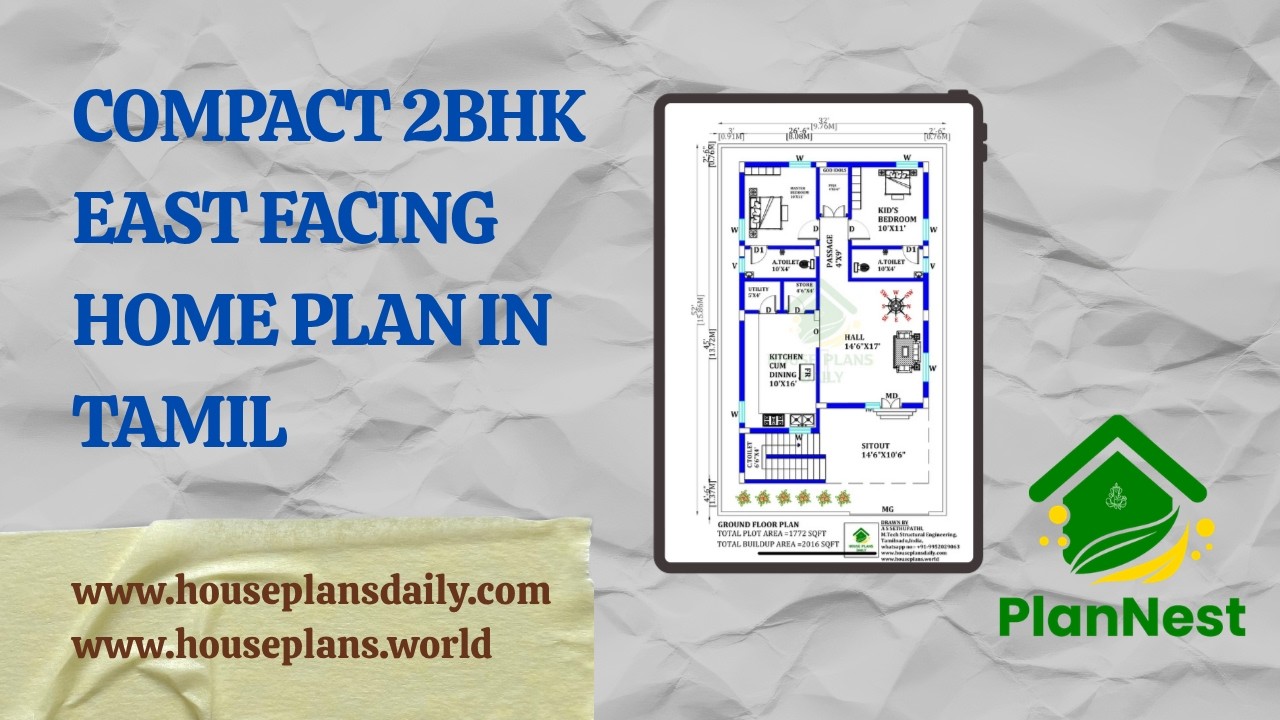
Compact 2bhk east facing home plan in Tamil is featured in this article.
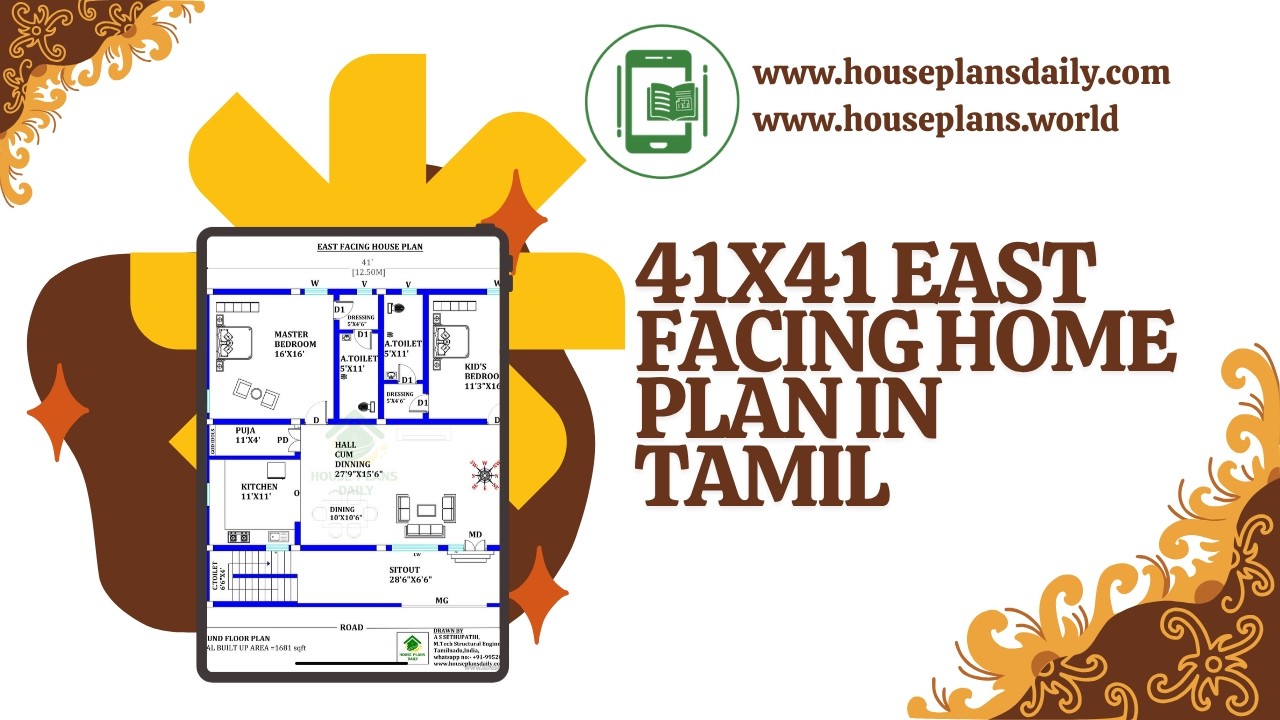
41x41 east facing home plan in Tamil is given in this article.
East Facing Single Floor House Plan with Car Porch is featured in this article, showcasing a modern and Vastu-friendly 2BHK layout with smart space planning and dedicated parking space.
South Road East Facing 30x33 2BHK House Plan is featured in this article, showcasing a smart and Vastu-friendly layout with efficient space planning.
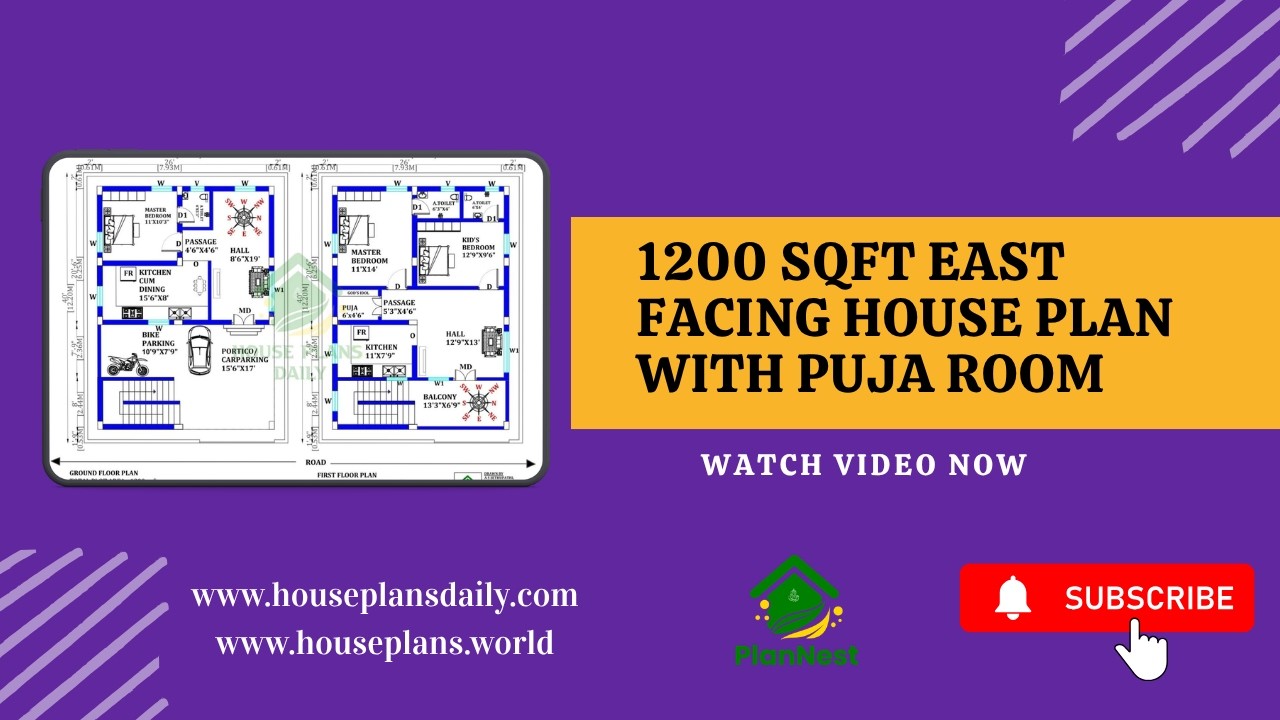
1200 Sqft East Facing House Plan with Puja Room is showcased in this video article, featuring a modern 3BHK layout with smart space planning and Vastu-friendly design.

Discover an efficient East-facing 2BHK house plan that maximizes natural light and ventilation while delivering a complete MEP (Mechanical, Electrical, and Plumbing) and structural design.
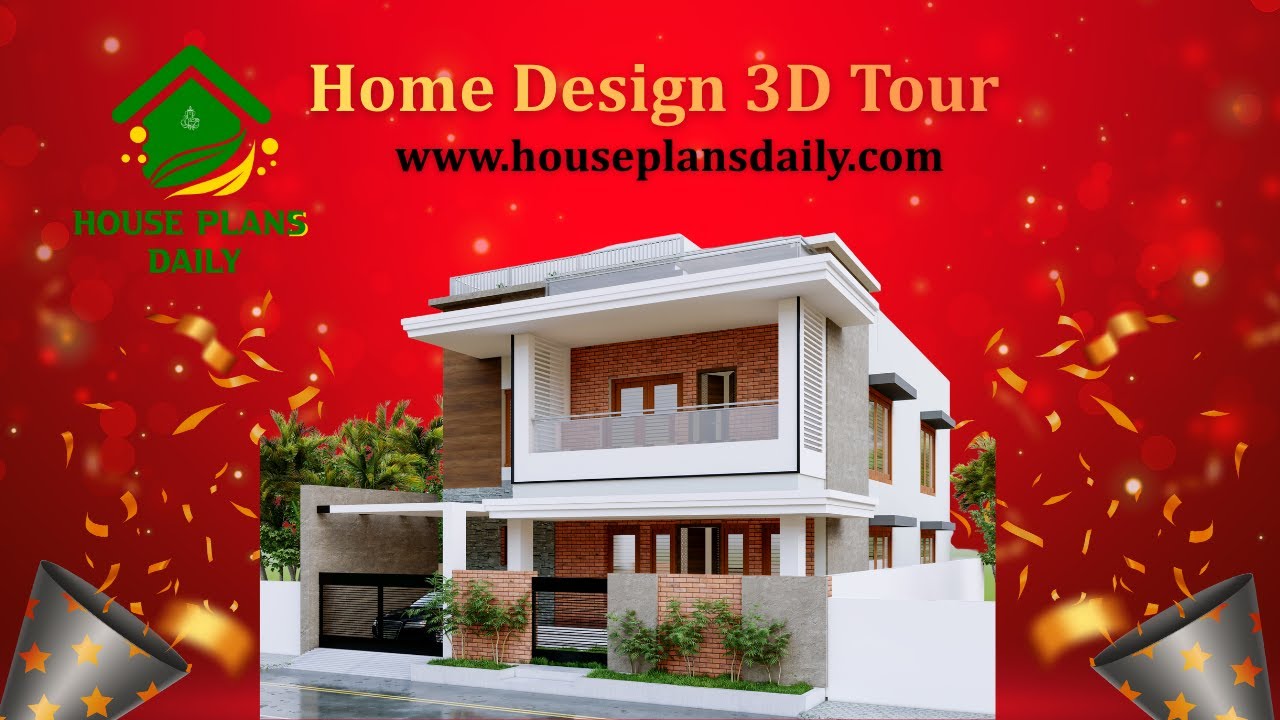
Experience immersive home design with a 3D tour that brings your space to life. Explore virtual house tours and interior design concepts to visualize layouts, textures, and lighting.
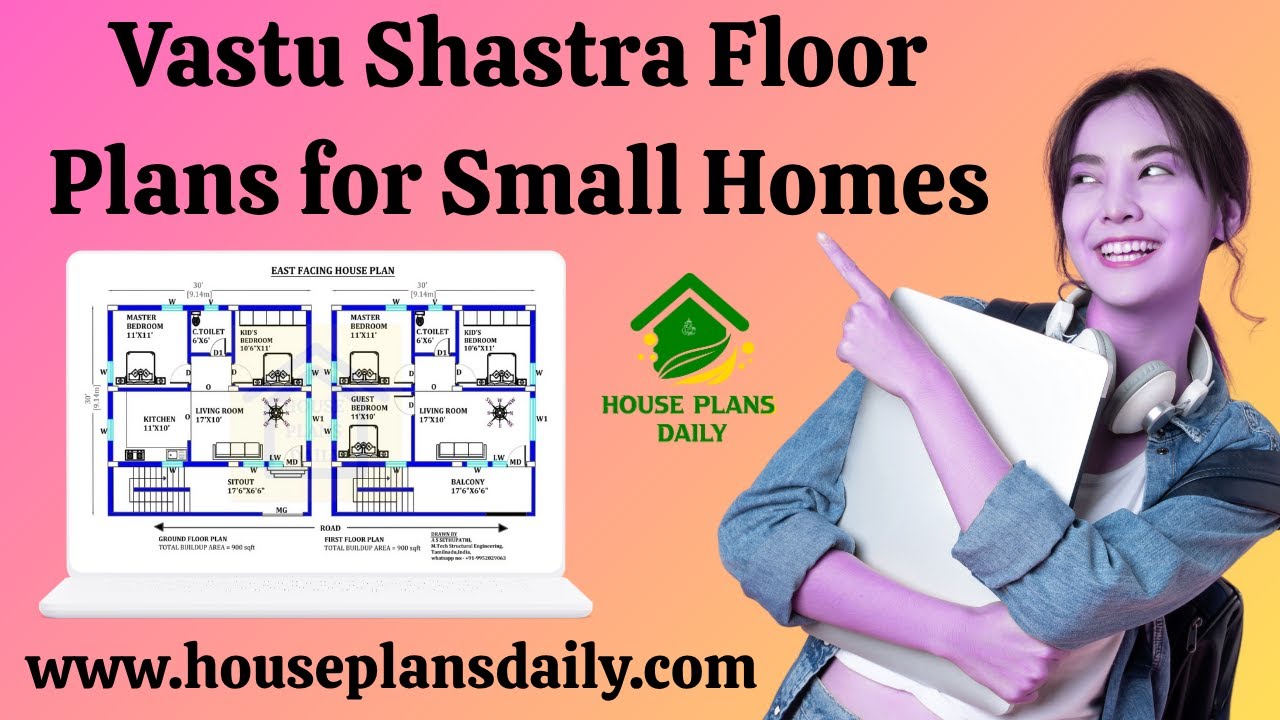
Vastu Shastra floor plans for small homes: maximize energy flow, natural light, and efficient use of space with harmonious, practical layouts.
