Loading Experience
Browse all posts and designs related to this tag.
Showing 22 results
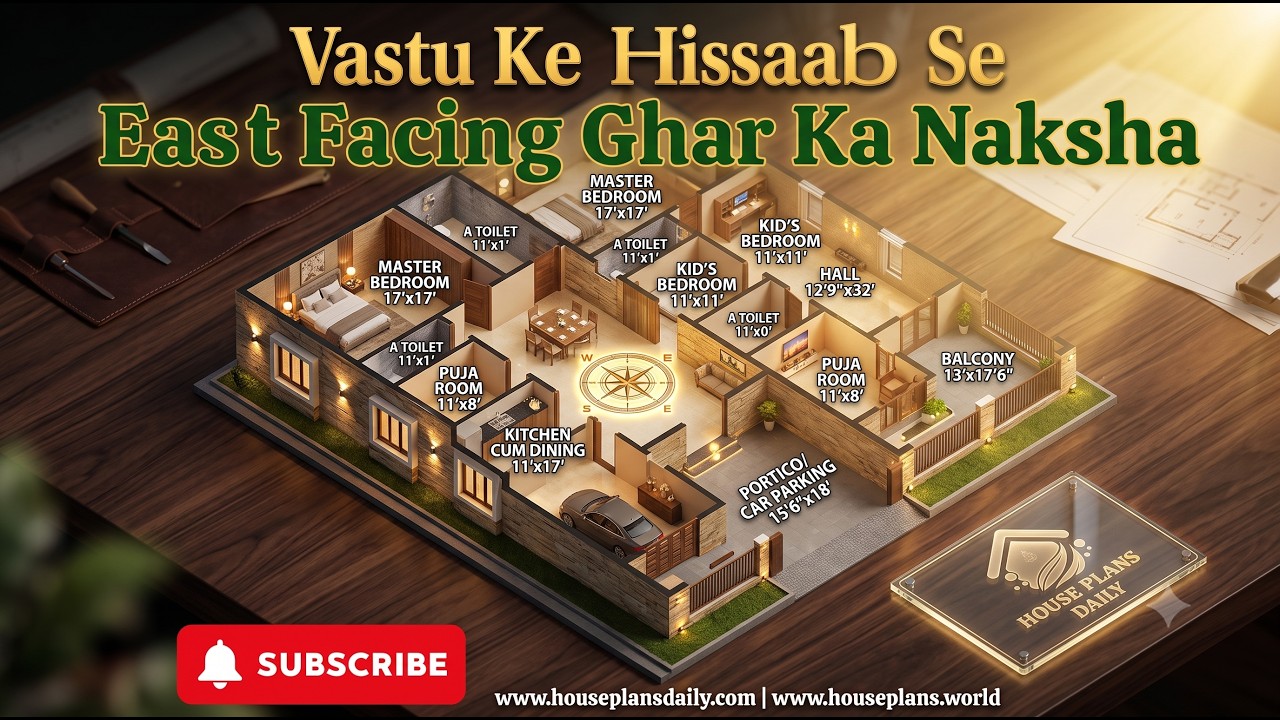
Explore a Vastu Ke Hisaab Se East Facing Ghar Ka Naksha featuring a practical two-unit home layout. This design combines an east-facing 2BHK house plan, two-story planning, and efficient room placement for comfortable family living.
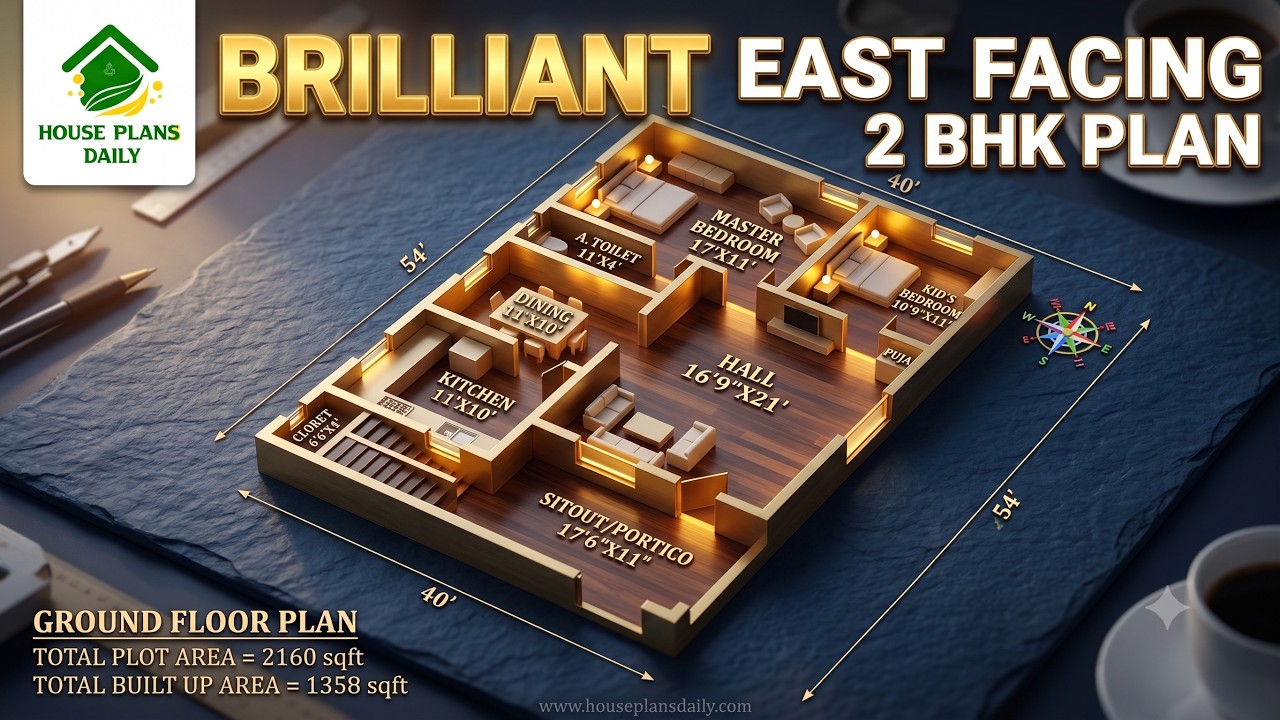
Discover a brilliant 2160 sqft east facing 2BHK house plan featuring a spacious living room, kitchen, dining area, sit-out, master bedroom with attached toilet, kid's bedroom, and a Vastu-friendly ground floor layout.
East Facing Single Floor House Plan with Car Porch is featured in this article, showcasing a modern and Vastu-friendly 2BHK layout with smart space planning and dedicated parking space.

Best East Facing Vastu Home Plan with Perfect Room Directions presents thoughtfully arranged layouts aligned with Vastu Shastra principles.

Discover a vastu approved east facing home design in this video article with multiple layout options such as ground floor plans, two story homes, and duplex designs, perfect for those seeking an east facing vastu house plan.

This article offers beautiful home plan designs. These types of floor plans are designed for peole looking to build their dream house.

25x50 east facing floor plan drawing is given in this article. The total area of the east facing house plan is 1250 SQFT. This is a 4bhk house plan. This is a two story house building. Two bedrooms are available on the ground floor. Another two bedrooms are available on the first floor.

East facing house plan is given in this article. This is a rent house plan with 2 bed house, and 1 bed house. The total plot area is 1200 sqft.

North and East Facing House Plan – In this article, a 2bhk house plan, and a 1bhk house plan is available. On the ground floor, 2 houses are available. On the first floor, 1 house is available.

North facing house plan is given in this article. The length and breadth of the 5bhk house plan are 35’ and 40’ respectively. The staircase is provided outside the home.

East Face Home – 4bhk House plan is given in this article. The length and breadth of the simple floor plan is 27’ and 50’ respectively. This is a double story residential building.

20x40 east facing vastu house plan is given in this article. The total area of the ground floor and first floors are 800 sq ft and 800 sq ft respectively. This is G+ 1 eas facing house building. The length and breadth of the east face house plan are 20’ and 40’ respectively. This is a 2bhk east face house plan. The staircase is provided outside the home.
