Loading Experience
Browse all posts and designs related to this tag.
Showing 725 results

The 30×40 east-facing house plan includes a ground floor east-facing layout and detailed structural drawings for a 2 BHK home.

The 1000 sq ft house plan with structural drawings and layout is provided in this article. This file contains the complete structural drawing for a G+2 residential duplex with a commercial room.

Our experienced team specializes in designing custom house plans and architectural layouts in Trichy, Tamil Nadu.

Explore a variety of elegant 2-storey house plans, including 3BHK, 4BHK, 5BHK, 6BHK, rent house layouts, and duplex designs.

Explore a variety of house plans with detailed room dimensions aligned with Vastu Shastra principles.
Discover the House Plans Daily Mobile App – Your Ultimate Solution for Floor Plans and Home Design Inspiration.
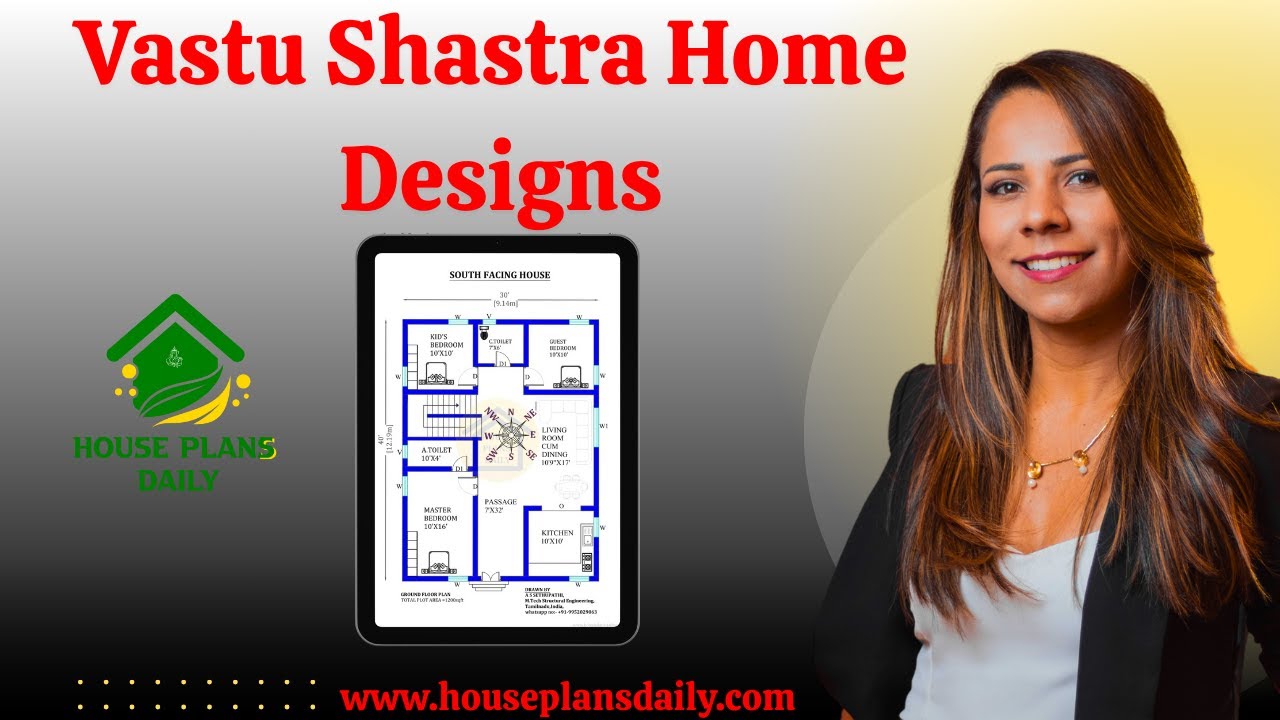
Vastu Shastra, an ancient Indian architectural science, has guided the design and construction of homes for centuries. Following Vastu principles ensures a harmonious and prosperous living environment.

Explore a wide collection of free house plans tailored to Vastu Shastra principles. This article features detailed floor plans for east-facing, west-facing, north-facing, and south-facing homes.

Explore a wide range of beautiful house front elevation designs in this article. Find inspiration for single-story, two-story, three-story houses, budget-friendly elevations, luxurious villa designs, and more.
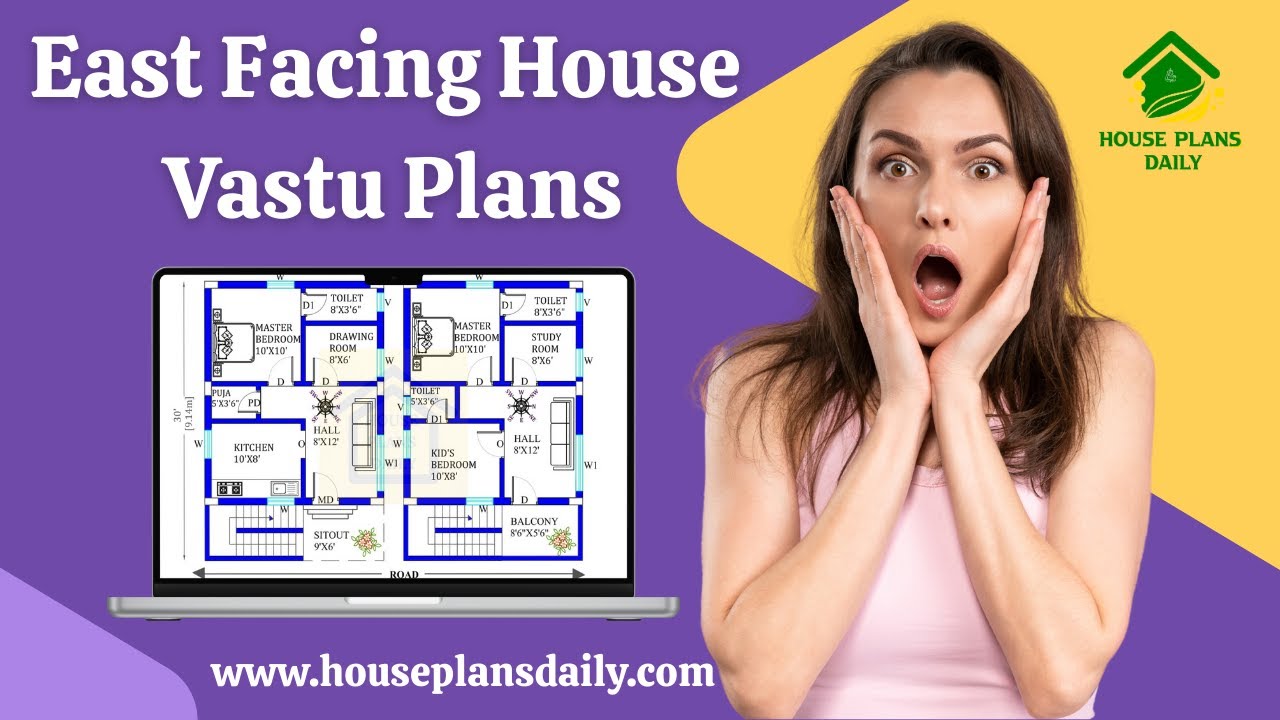
Looking for an East-facing house Vastu plan? Discover the perfect Vastu-compliant house designs with this comprehensive video article.
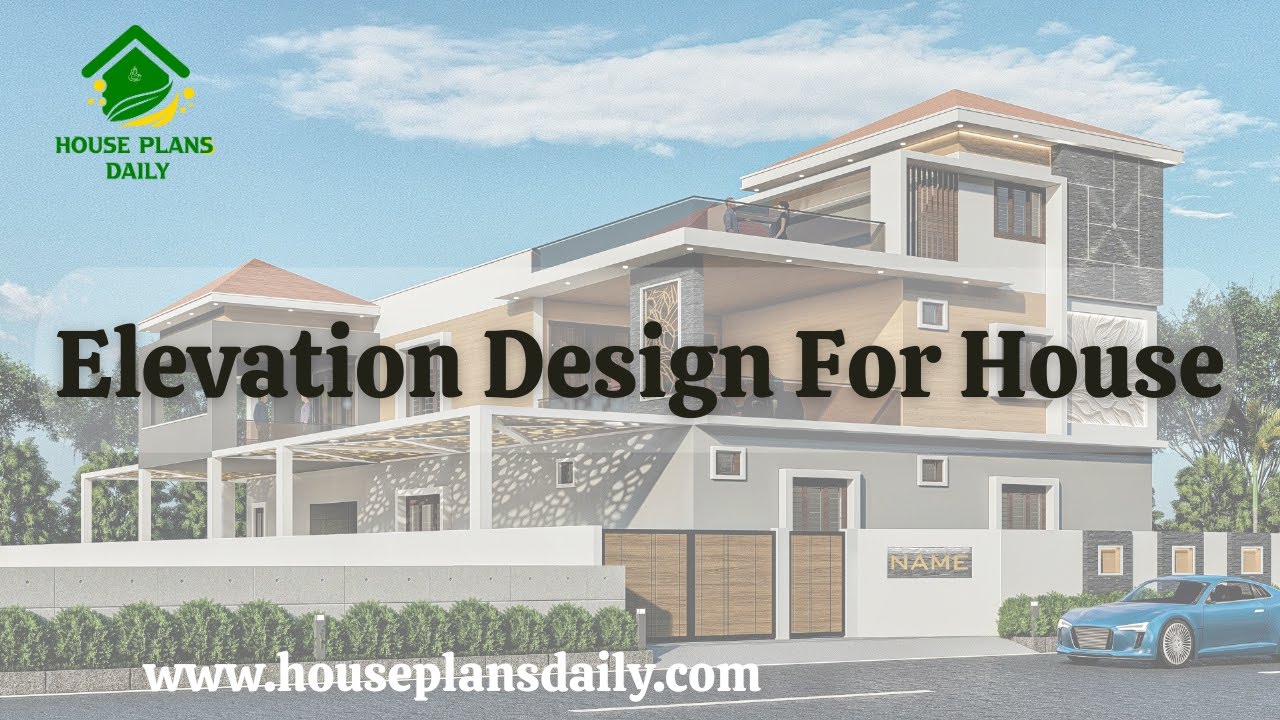
Looking to create your dream house elevation design? Watch this informative video for expert guidance.

Are you looking for the best 10 latest exterior design ideas? This video showcases the 10 elevation design. Here, single story building, and two story elevation designs.
