Loading Experience
Browse all posts and designs related to this tag.
Showing 18 results
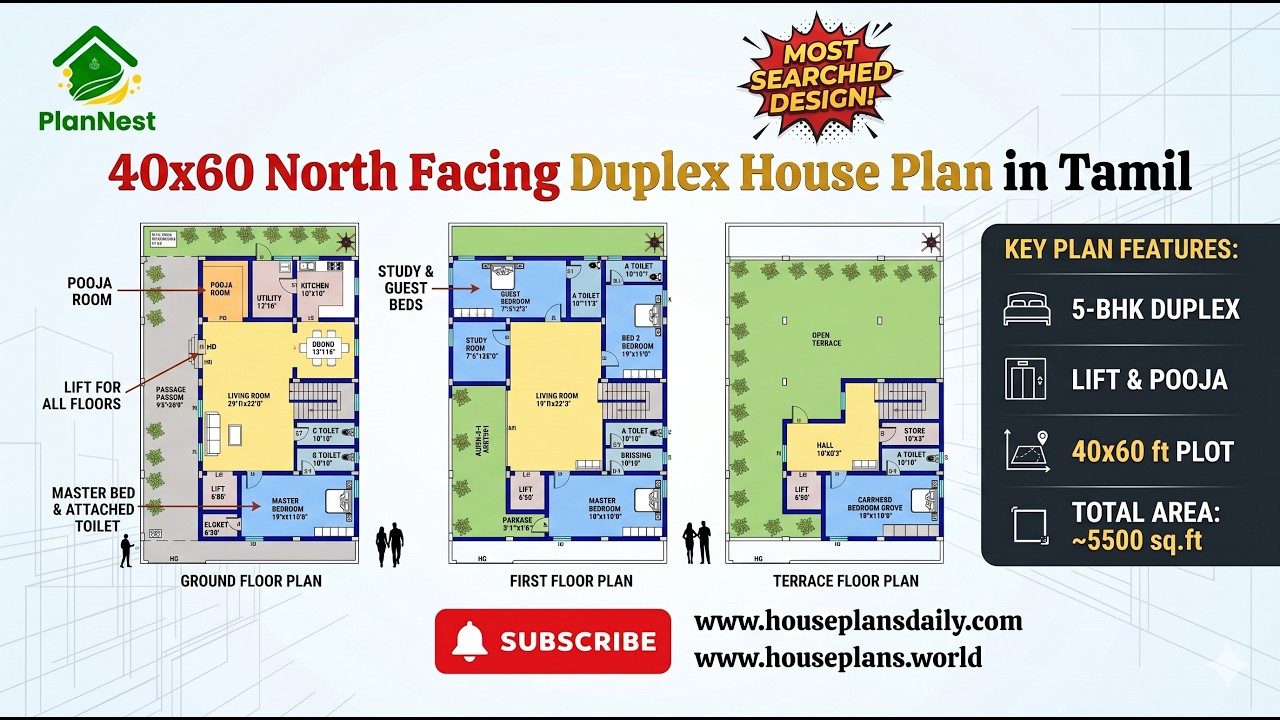
40x60 North Facing Duplex House Plan in Tamil is featured in this article, showcasing a spacious 5-bedroom three-story home design.
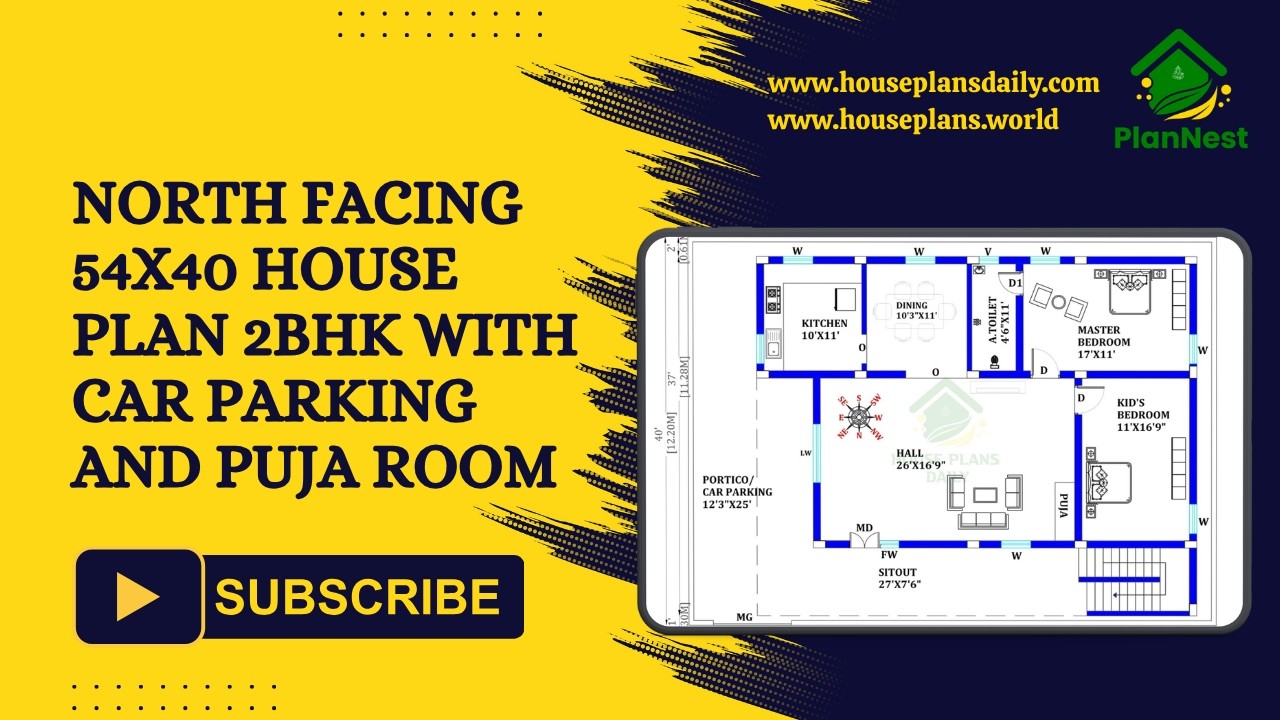
This north facing 54x40 2BHK house plan combines practical space planning with modern living requirements.
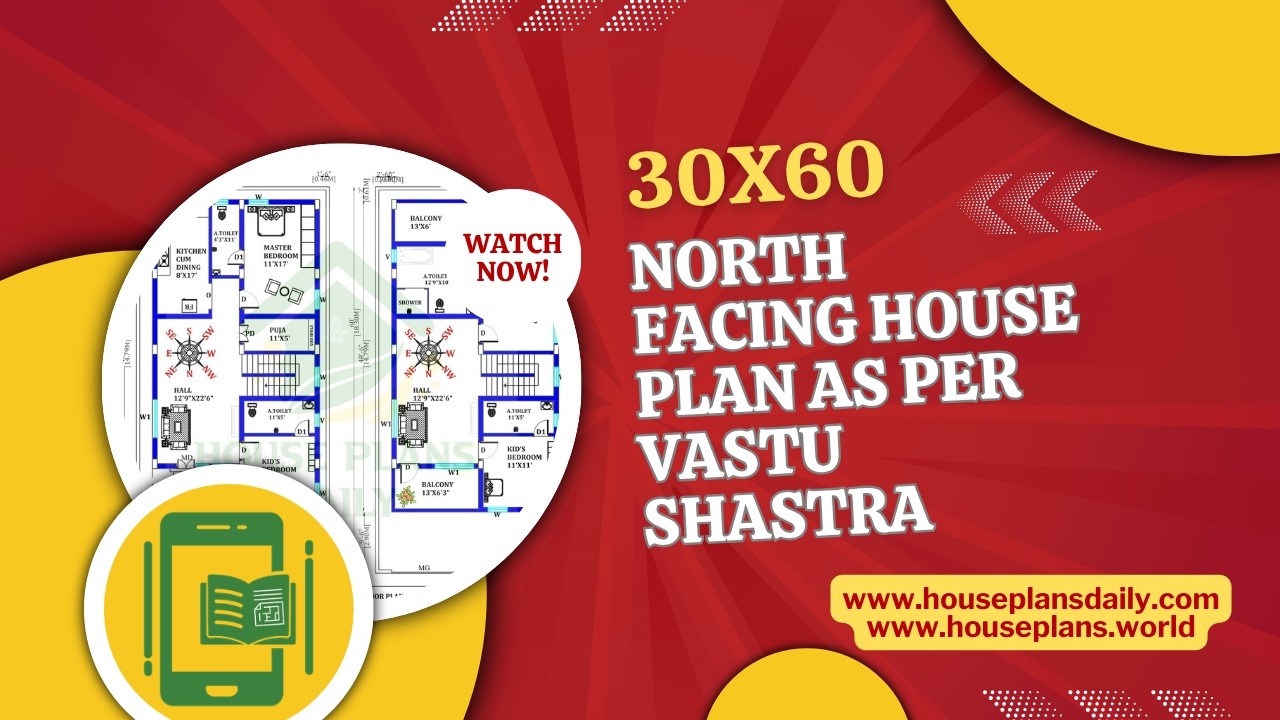
30x60 North Facing House Plan as per Vastu Shastra is presented in this article.

Modern Vastu House Design with Perfect Room Directions highlights thoughtfully arranged spaces following north-direction Vastu concepts.

Explore Vastu-friendly home elevations and the best designs featured in this article.

North facing house plan with Vastu Shastra is presented in this article. Each house is designed with precise dimensions and furniture placements to maximize usability and flow.

Top 67 village style and modern house floor plans for Indian families ideas are given in this article. Each house is designed with vastu principles.

Best double story house elevation designs with ground floor featuring 1 bedroom and first floor featuring 2 bedrooms; includes front and side elevations for a comprehensive view.

Discover the ideal modern house floor plan for your dream home. Watch our video to get inspired and start designing your perfect living space.

2 bedroom house plan is given in this article. This is a 30x60 home plan with car parking. Here, the front view, side view, and back view elevation designs are given.

North facing house plan as per vastu is given in this article. Two houses are available on this floor plan. This is a double story house.

North Facing House Vastu Plan is described in this article. The house design includes two floors with a high ceiling space which is spread over 1714 Sqft.
