Loading Experience
Browse all posts and designs related to this tag.
Showing 770 results

West facing house plan with shop and house structural drawing is given in this article. This is a 2 bedroom house plan.

Are you tired of your living room feeling drab and uninspiring? Do you want to transform your space into a stylish oasis that reflects your personality and taste? Look no further! In this article, we will unveil 10 genius home decor ideas that will elevate your living room to new heights of style and comfort.

The 30x40 north facing house plan is given in this article. This is a single story house building with two bedrooms. The total plot area is 1200 sqft. The built-up area of the ground floor is 1055 sqft.

In a world where design and sustainability fuse, we find the striking realm of beach house architecture. For more ideas, check out our website www.houseplansdaily.com

Exploring the architectural marvel of barndominium homes, we embark on a journey that redefines modern living, marrying the rustic charm of barn structures with the convenience and comfort of contemporary residences.

The sophistication of the East has always captured the world's attention, but perhaps nowhere is it more beautifully embodied than in Japanese house designs.

15 Amazing East Facing Home plans according to Vastu Shastra are provided in this article. Various land areas are available. People who search for east-facing house plans can check this article for your idea.

Explore the top 15 Indian-style house elevation photos showcasing stunning designs and inspirations for your dream home. Get inspired and find the perfect elevation for your house.

Discover the power of smart home design with our immersive 3D floor plan. See how technology can transform your living space into a connected and efficient haven.
Discover creative interior design concepts that will transform your space into a stylish and functional haven. Watch the video for inspiration and ideas.

Plan for North Facing House As Per Vastu is described in this article. The below-given house design includes only a single floor with a built-up area of 1300 Sqft.
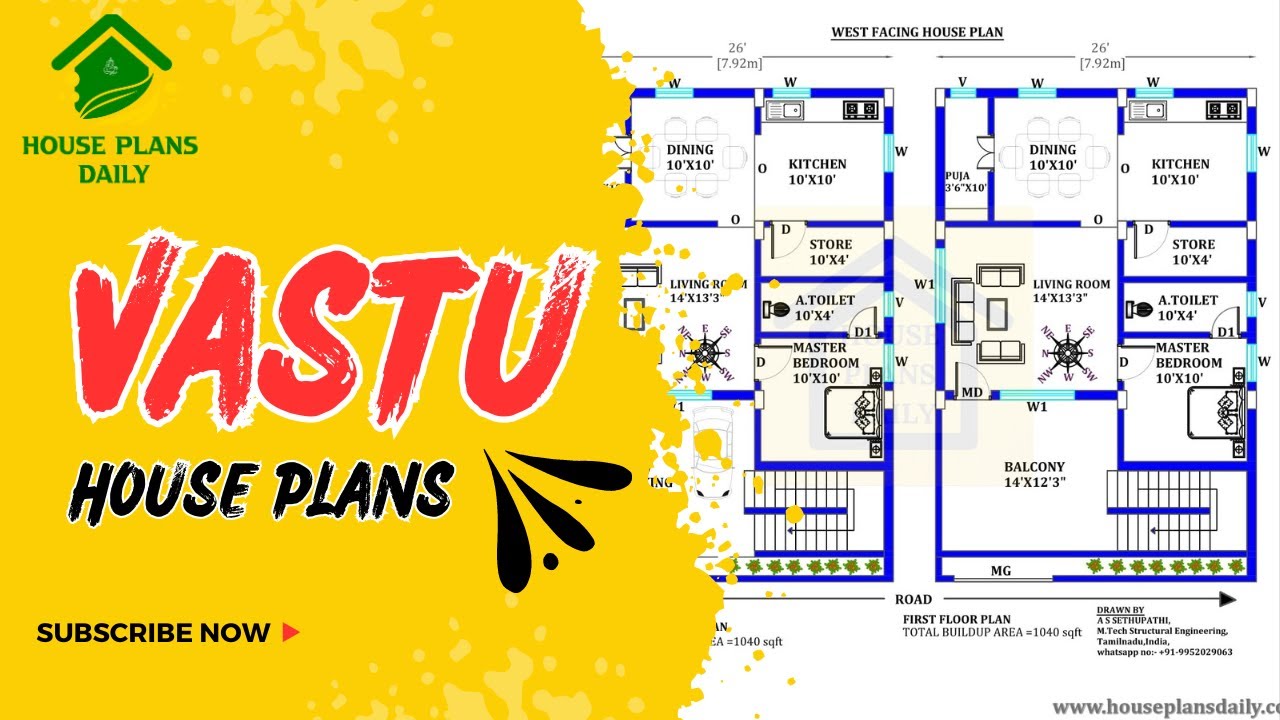
Discover the power of Vastu House Plans and learn how to create a harmonious living space that aligns with ancient Vastu principles. Watch this video for inspiration and guidance.
