Loading Experience
Browse all posts and designs related to this tag.
Showing 41 results

East Facing House Vastu Plan is described in this article. The total plot area of both the floors is 1806 sqft. The house consists of a car parking area.

Vastu for a West Facing House is elaborated in this article. The house includes two floors i.e. the ground and the first floor with car parking.

North Facing House Design As Per Vastu is described in this article. The length and breadth of the house plan is 30 feet and 50 feet respectively.

North facing house plan as per vastu is given in this article. Two houses are available on this floor plan. This is a double story house.

In this article, we will explore the importance of north-facing house plans and how they can help you create a greener home.

Explore the top 20 house plans and designs in this video showcasing the best home design ideas for your dream house.
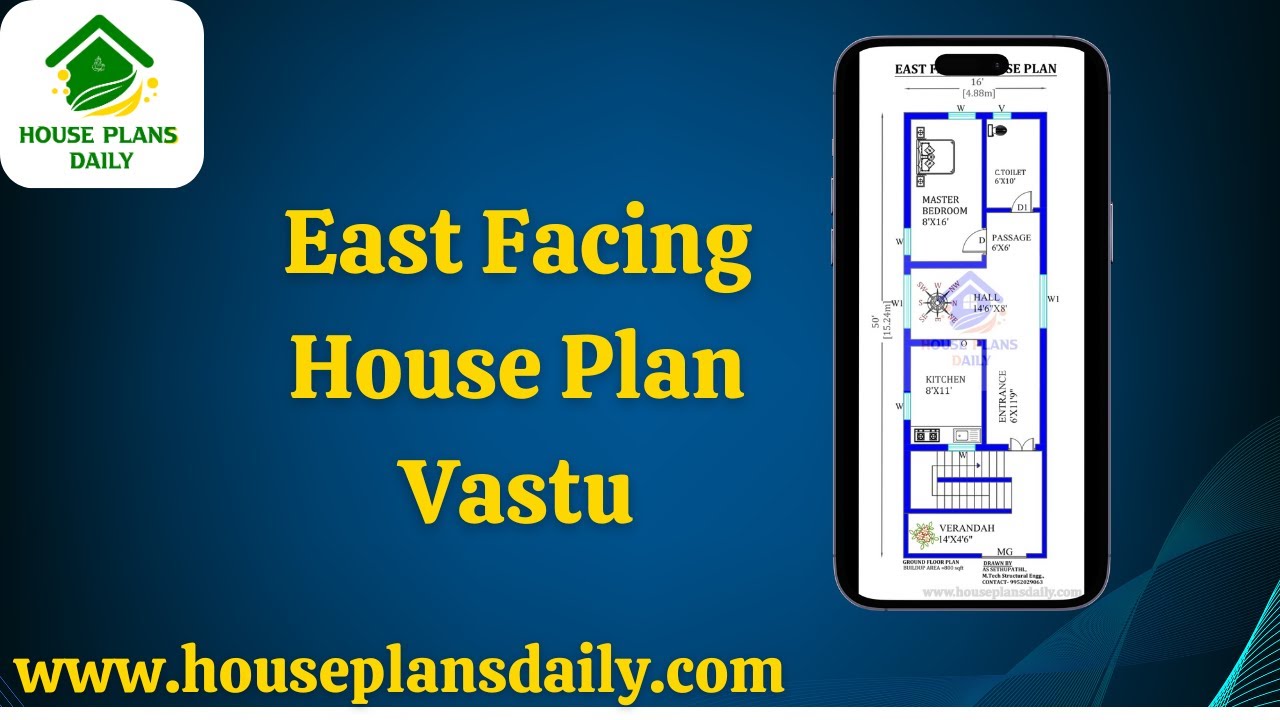
Discover the perfect house design plan with East Facing House Plan Vastu principles. This comprehensive guide will help you create a harmonious and auspicious living space.

North and West Facing House Plan is described in this article. The below-given house includes three floors with car parking on the ground floor.

Designing a home isn't just about selecting a tiled floor or a colored wall, it's about creating a space that reflects your values, personality, and needs. Regardless of whether your aesthetic leans towards a modern minimalist style or the intricate details of a Victorian setup, making insightful design choices is an integral part of creating your dream home. This essay takes you through the fundamentals of home design, discussing the significance of balance, rhythm, color, and texture in the creation of an aesthetically pleasing environment. It also explores different architectural styles and their influence on home design.

House with designs – Southeast house floor plan is given in this article. In this floor plan, two houses are available. For more articles, check out our website House Plans Daily (www.houseplansdaily.com).

East Facing Duplex House Plan with Elevation Design is elaborated in this article. The given house design is spread over 4087 sqft with built up area of 1095 sqft.

Modern Villa Design is described in this article. The below-given villa design includes elevation design in the top, front, and side views.
