Loading Experience
Browse all posts and designs related to this tag.
Showing 11 results

An 821 sqft corner house plan offers a distinct advantage over regular mid-plot layouts: road frontage on two sides, which means better natural light, cross ventilation, and far greater design flexibility.

Discover a beautifully planned 20x55 south facing corner plot home design and 3d elevation featuring a 1100 sqft 2BHK floor plan.

Experience the pinnacle of refined living with this exceptional west road north facing luxury bungalow, where thoughtful design meets uncompromising quality

Explore this beautifully planned 1075 sqft east facing 3BHK house plan designed for a north and east corner plot.
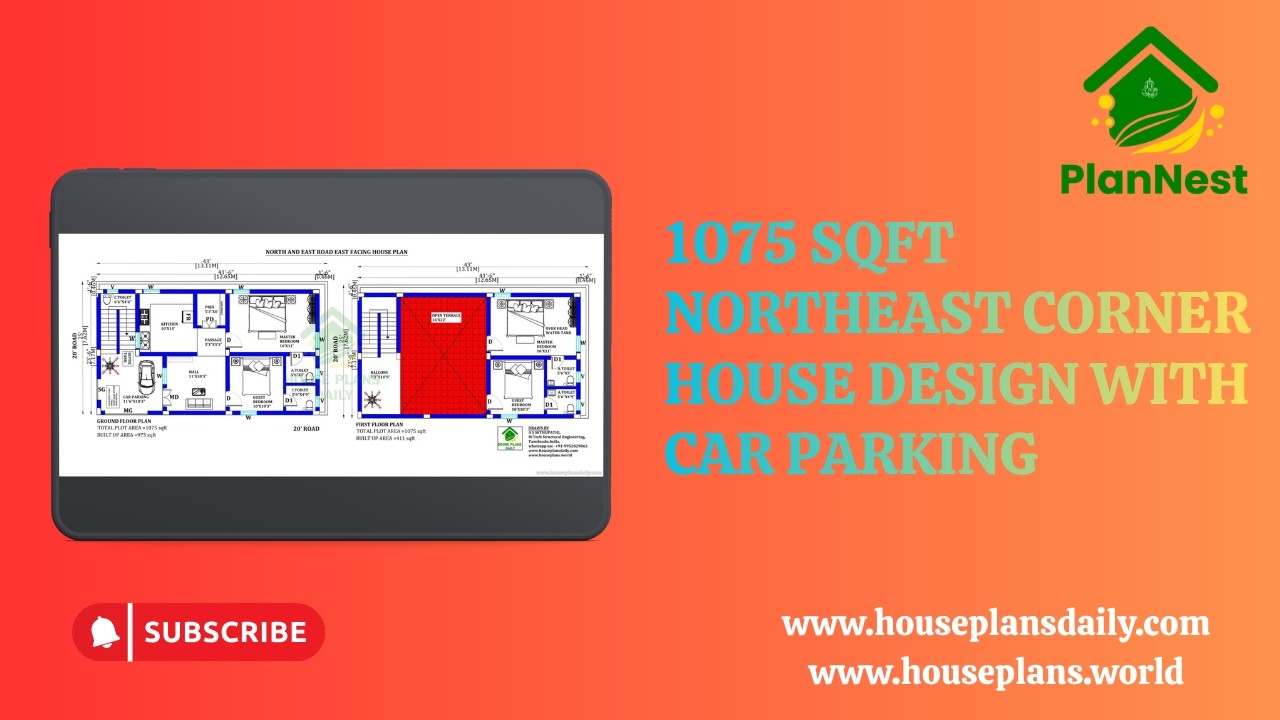
1075 sqft northeast corner house design with car parking is provided in this video article. This is the 4 bedroom house plan.

The North Corner 3BHK House Plan is designed to maximize natural light, ventilation, and privacy—perfect for plots that have better visibility and accessibility from the corner side.
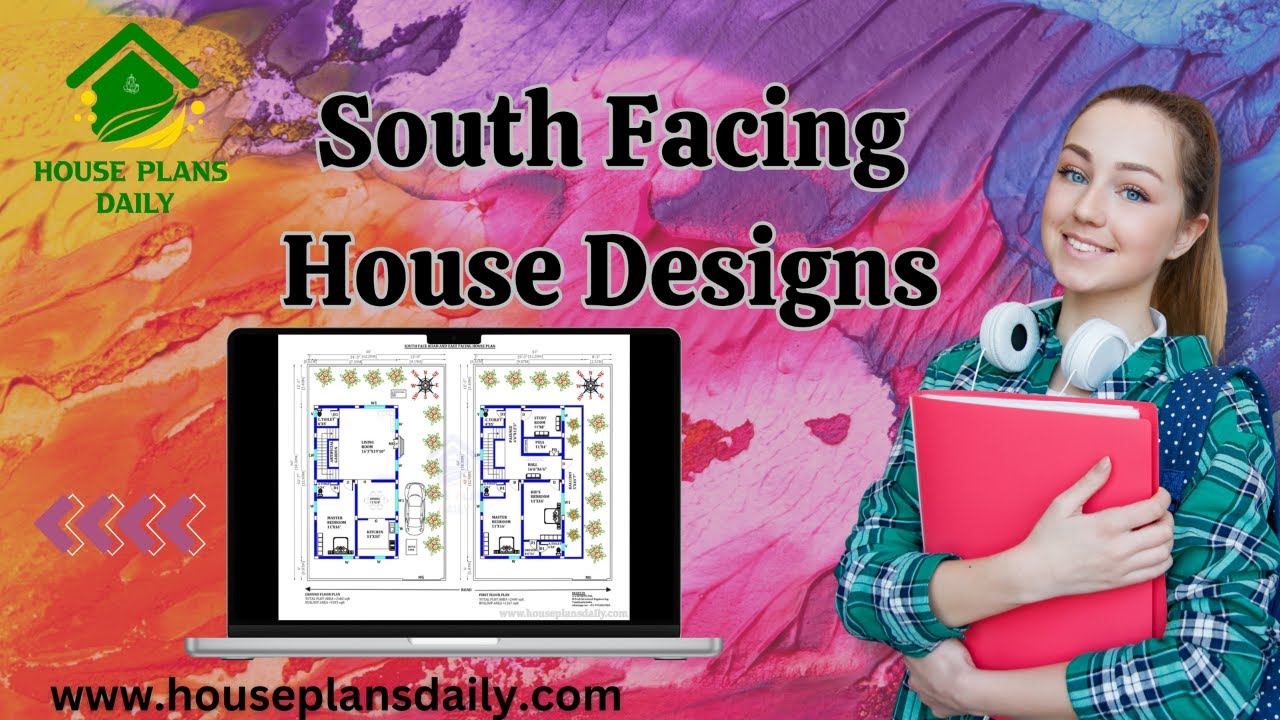
Are you looking for ground floor south facing house plan? Yes, this articles is very useful to people those who are searching under 1100 square feet.

900 Sqft North Facing House Plan with Car Parking is described in this article. The given home design comprises two floors i.e, the ground and first floor. Each floor is spread over 900 Sqft area.

House Design South Facing is elaborated in this article. This house design is spread over 575 Sqft area consisting of two floors.

Vastu for South Facing House is described in this article. The given house design comprises two floors i.e, the ground and first floor. Each floor is spread over 1750 Sqft area.

2BHK Homes – Two story houses are given in this article. This is a 2bhk north facing home, two houses are available. For more house plans, check out our website www.houseplansdaily.com.
