Loading Experience
Browse all posts and designs related to this tag.
Showing 13 results
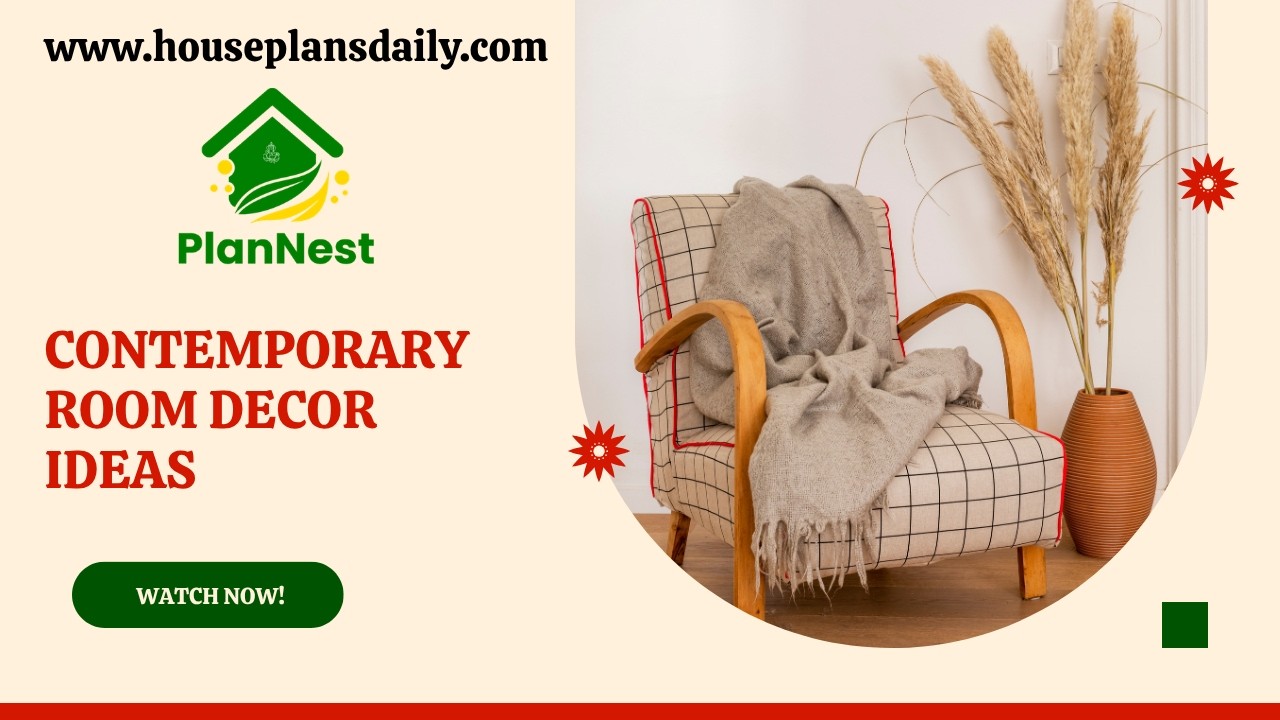
Contemporary room decor ideas are featured in this article, offering stylish and practical inspiration for anyone looking to enhance their home’s beauty with modern design elements.

The North Corner 3BHK House Plan is designed to maximize natural light, ventilation, and privacy—perfect for plots that have better visibility and accessibility from the corner side.
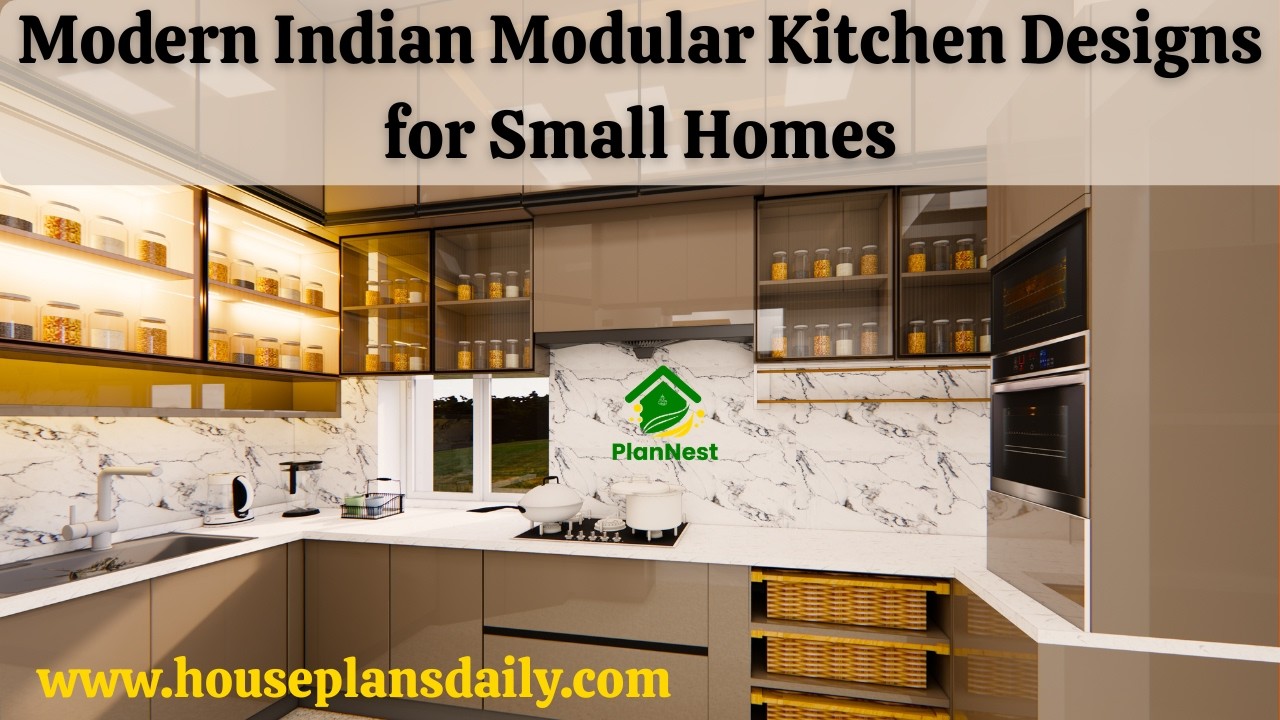
Browse modern Indian modular kitchen designs tailored for small homes.

Your home is your sanctuary, a reflection of your unique style and personality. And when it comes to making a lasting impression, the exterior design plays a crucial role.

North Facing House Design As Per Vastu is described in this article. The given house design comprises two floors i.e, the ground and first floor. Each floor is spread over 2025 Sqft area.

North Facing Duplex House Plans are explained in this article. The given home design comprises of 3-floor plans i.e ground, first and second floor. Each floor is spread over 759 Sqft.

High ceiling house plans are shown in this article. This is a two story east facing house plan. On this home plan, the servant quarter is provided separately.

The realm of architectural design is a fascinating world defined by meticulous principles, diverse styles, and a constant push towards sustainability and technological integration. This synthesis of art and science not only shapes our physical surroundings but profoundly influences our perception of space, comfort, and culture.

Three Floor House Design is described in this article. This is a north-facing house plan with an elevation design. For more house designs, visit www.houseplansdaily.com.

Discover the perfect front elevation design for your house with detailed drawings and expert tips. Create a stunning first impression with our house design in front guide.

There's a growing appreciation for simplified living and the architectural aesthetic that mirrors this trend, particularly in the realm of single-floor house designs.

For many, home is not just a place to live but is also a reflection of their personal style, comfort, and practicality. Designing a home, specifically an 1800 sqft home, requires a comprehensive understanding of various elements including functional layout planning, thematic coherence, utilization of space, selection of materials, and appropriate decor.
